
Cheryl Ball
Meridian Real Estate Services
(567) 666-6753
15 Total Sales
1 in Franklin Park
$213,000 Price


Estimated Value: $240,467
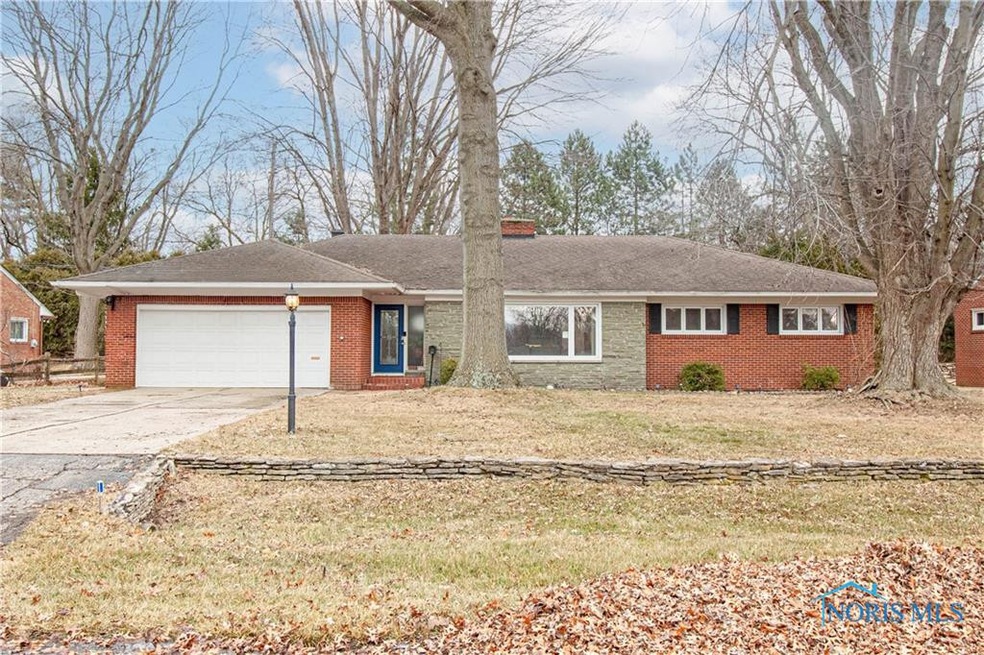
Come check out this charming 3BR, 2BA ranch-style home nestled in the desirable Washington Local School District. This inviting residence offers an open-concept layout. Enjoy the natural light pouring in through the skylight, and cozy up to two fireplaces! The enclosed sunroom and fenced in backyard make the outdoor experience just as comfortable. The flow of this home makes it easy to enjoy. Set in a quiet, friendly neighborhood close to EVERYTHING! Add your touch, good vibes and call home. Updates include Plumbing, Electrical, AC.
Last Agent to Sell the Property
The Danberry Co. Brokerage Phone: 419-389-7819 License #2022006472 Listed on: 01/24/2025
We collect this data history from publicly available records. To have your information removed, we recommend requesting removal directly through your county’s website.
Cheryl Ball
Meridian Real Estate Services
(567) 666-6753
15 Total Sales
1 in Franklin Park
$213,000 Price
Victoria Valle
The Danberry Co.
(567) 666-7674
459 Total Sales
6 in Franklin Park
$75K - $319K Price Range
Jane Lumbrezer
Oak Valley. Ltd.
(567) 666-7327
194 Total Sales
3 in Franklin Park
$185K - $228K Price Range
Douglas Kwiatkowski
Epic Homes Real Estate
(567) 666-7707
180 Total Sales
9 in Franklin Park
$160K - $462K Price Range
Lana Rife
Serenity Realty LLC
(734) 807-3462
203 Total Sales
7 in Franklin Park
$125K - $410K Price Range
Deon Davis
Howard Hanna
(567) 666-7503
94 Total Sales
2 in Franklin Park
$150K - $423K Price Range
We collect this data history from publicly available records. To have your information removed, we recommend requesting removal directly through your county’s website.
| Date | Buyer | Sale Price | Title Company |
|---|---|---|---|
| $222,000 | None Listed On Document | ||
| -- | None Listed On Document | ||
| -- | None Available | ||
| $87,500 | Chicago Title | ||
| $166,500 | None Available | ||
| $160,500 | Midland | ||
| -- | -- |
We collect this data history from publicly available records. To have your information removed, we recommend requesting removal directly through your county’s website.
| Date | Status | Borrower | Loan Amount |
|---|---|---|---|
| Open | $188,700 | ||
| Previous Owner | $108,109 | ||
| Previous Owner | $85,281 | ||
| Previous Owner | $133,200 | ||
| Previous Owner | $160,500 | ||
| Previous Owner | $42,000 |
We collect this data history from publicly available records. To have your information removed, we recommend requesting removal directly through your county’s website.
| Date | Event | Price | List to Sale | Price per Sq Ft | Prior Sale |
|---|---|---|---|---|---|
| 03/13/2025 03/13/25 | Sold | $222,000 | +5.7% | $117 / Sq Ft | |
| 02/07/2025 02/07/25 | For Sale | $210,000 | +140.0% | $110 / Sq Ft | |
| 07/31/2012 07/31/12 | Sold | $87,500 | -26.2% | $46 / Sq Ft | View Prior Sale |
| 06/02/2012 06/02/12 | Pending | -- | -- | -- | |
| 03/23/2012 03/23/12 | For Sale | $118,500 | -- | $62 / Sq Ft |
We collect this data history from publicly available records. To have your information removed, we recommend requesting removal directly through your county’s website.
| Year | Tax Paid | Tax Assessment Tax Assessment Total Assessment is a certain percentage of the fair market value that is determined by local assessors to be the total taxable value of land and additions on the property. | Land | Improvement |
|---|---|---|---|---|
| 2025 | -- | $75,530 | $9,310 | $66,220 |
| 2024 | $2,360 | $75,530 | $9,310 | $66,220 |
| 2023 | $4,280 | $58,205 | $8,365 | $49,840 |
| 2022 | $4,235 | $58,205 | $8,365 | $49,840 |
| 2021 | $4,352 | $58,205 | $8,365 | $49,840 |
| 2020 | $4,172 | $47,740 | $6,860 | $40,880 |
| 2019 | $4,046 | $47,740 | $6,860 | $40,880 |
| 2018 | $3,679 | $47,740 | $6,860 | $40,880 |
| 2017 | $3,404 | $41,195 | $6,265 | $34,930 |
| 2016 | $3,411 | $117,700 | $17,900 | $99,800 |
| 2015 | $3,443 | $117,700 | $17,900 | $99,800 |
| 2014 | $2,807 | $41,200 | $6,270 | $34,930 |
| 2013 | $2,807 | $41,200 | $6,270 | $34,930 |
J
Seller's Agent in 2025
Johnathan Duke
The Danberry Co.
(419) 389-7819
2 in this area
30 Total Sales
Buyer's Agent in 2025
Mark Hughes
3Sixty5 Realty
(419) 367-8125
11 in this area
168 Total Sales
Seller's Agent in 2012
Debra Johnson
RE/MAX
(419) 392-2994
3 in this area
91 Total Sales
Buyer's Agent in 2012
Dan Novotny
The Danberry Co
(419) 575-2430
2 in this area
204 Total Sales
Source: Northwest Ohio Real Estate Information Service (NORIS)
MLS Number: 6125263
APN: 22-20504
Disclaimer: Certain information contained herein is derived from information provided by parties other than Homes.com. All information provided is deemed reliable, but is not guaranteed to be accurate and should be independently verified.
IDX information is provided exclusively for personal, non-commercial use, and may not be used for any purpose other than to identify prospective properties consumers may be interested in purchasing. Information is deemed reliable but not guaranteed. ©2026 NORIS. All rights reserved.
Ask me questions while you tour the home.