
Stefan Wehnau
Responds Quickly
AARE
(866) 301-3678
133 Total Sales
4 in Snowflake
$43K - $440K Price Range
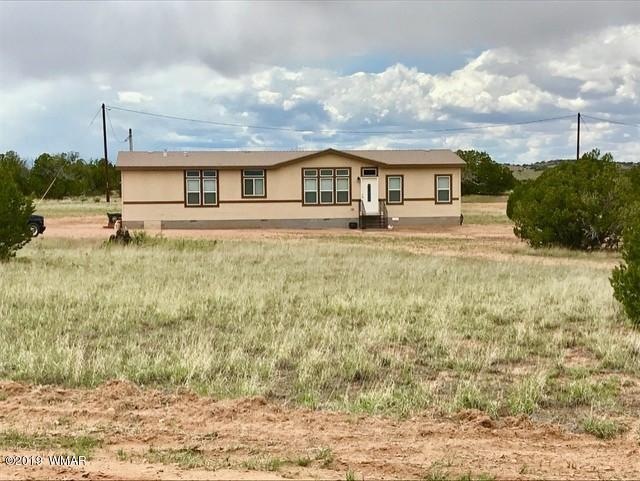
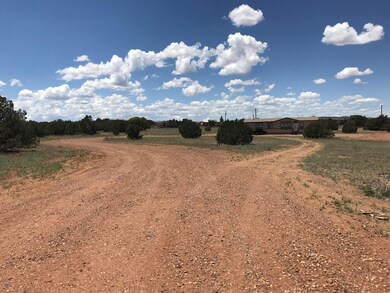
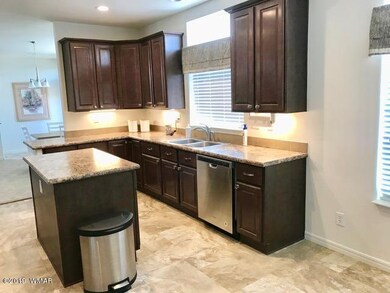
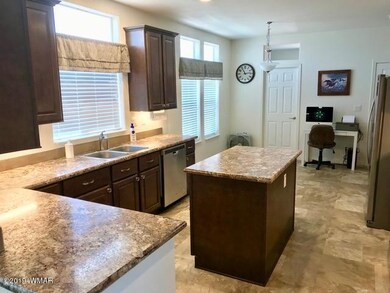
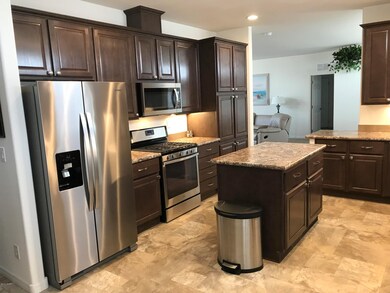
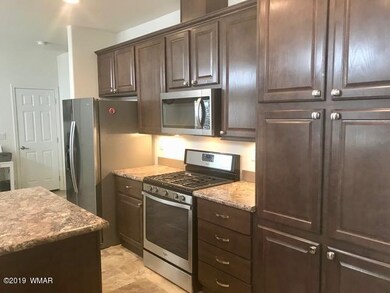
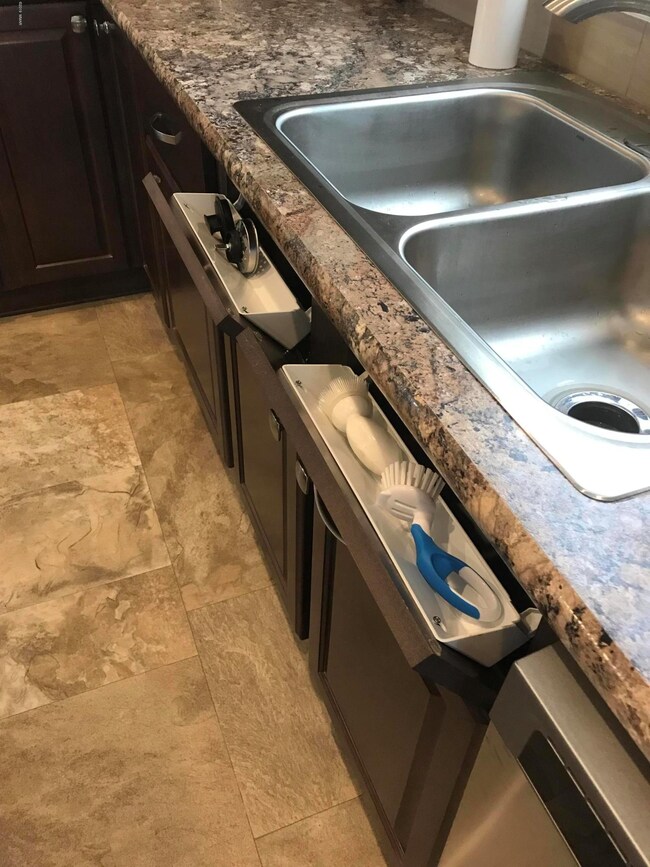
Brand new home with many upgrades. Owners have only lived in it since February of this year! Great location within a 5-10 minute drive to Taylor or Snowflake. Great views to the North, East and South. The home has many upgrades, including 9' flat ceilings that make the home feel just like a site built house. Upgraded kitchen cabinets and hardware, stainless steel appliances and kitchen island and pantry. Large laundry room with additional cupboards and deep laundry sink. Large living room, very open and spacious. The master bedroom is a nice size and the master bath has a Garden tub and separate shower, dual sinks. Brand new private well, septic system too. The sellers have done all the work for you! More details in the documents tab.
Last Agent to Sell the Property
West USA Realty - Snowflake License #BR639503000 Listed on: 10/31/2019
Last Buyer's Agent
Margaret Dahlgren
ROAD TO THE RIM PROPERTIES
Stefan Wehnau
AARE
(866) 301-3678
133 Total Sales
4 in Snowflake
$43K - $440K Price Range
Cooper Miller
West USA Realty
(928) 455-8933
31 Total Sales
4 in Snowflake
$69K - $298K Price Range
Melanie Mapes
West USA Realty - Snowflake
(262) 755-1126
30 Total Sales
2 in Snowflake
$20K - $515K Price Range
Leslie Wright
Simply Real Estate
(844) 937-3029
53 Total Sales
1 in Snowflake
$674,000 Price
David Harvey
Real Broker
(844) 727-0084
94 Total Sales
2 in Snowflake
$350K - $800K Price Range
Jennifer Taege
Compass
(623) 432-8504
71 Total Sales
1 in Snowflake
$54,000 Price
We collect this data history from publicly available records. To have your information removed, we recommend requesting removal directly through your county’s website.
| Date | Buyer | Sale Price | Title Company |
|---|---|---|---|
| $209,000 | Lawyers Title Of Arizona Inc | ||
| Meece Oliver Arnold | $18,000 | Lawyers Title |
We collect this data history from publicly available records. To have your information removed, we recommend requesting removal directly through your county’s website.
| Date | Status | Borrower | Loan Amount |
|---|---|---|---|
| Open | $219,750 | ||
| Closed | Coe Aaron Leo | $215,897 | |
| Previous Owner | Meece Oliver Arnold | $128,000 |
We collect this data history from publicly available records. To have your information removed, we recommend requesting removal directly through your county’s website.
| Date | Event | Price | List to Sale | Price per Sq Ft | Prior Sale |
|---|---|---|---|---|---|
| 10/31/2019 10/31/19 | Sold | $209,000 | 0.0% | $120 / Sq Ft | |
| 10/31/2019 10/31/19 | Sold | $209,000 | -2.8% | $120 / Sq Ft | View Prior Sale |
| 09/24/2019 09/24/19 | Pending | -- | -- | -- | |
| 09/20/2019 09/20/19 | Price Changed | $215,000 | -0.9% | $123 / Sq Ft | |
| 09/09/2019 09/09/19 | Price Changed | $217,000 | -0.7% | $125 / Sq Ft | |
| 07/10/2019 07/10/19 | Price Changed | $218,500 | -0.5% | $126 / Sq Ft | |
| 07/03/2019 07/03/19 | Price Changed | $219,500 | -0.2% | $126 / Sq Ft | |
| 06/20/2019 06/20/19 | For Sale | $220,000 | +1122.2% | $126 / Sq Ft | |
| 06/18/2018 06/18/18 | Sold | $18,000 | -- | $10 / Sq Ft | View Prior Sale |
We collect this data history from publicly available records. To have your information removed, we recommend requesting removal directly through your county’s website.
| Year | Tax Paid | Tax Assessment Tax Assessment Total Assessment is a certain percentage of the fair market value that is determined by local assessors to be the total taxable value of land and additions on the property. | Land | Improvement |
|---|---|---|---|---|
| 2027 | $586 | -- | ||
| 2026 | $565 | -- | ||
| 2025 | $549 | $19,079 | $3,833 | $15,246 |
| 2024 | $586 | $16,618 | $3,758 | $12,860 |
| 2023 | $549 | $13,369 | $2,260 | $11,109 |
| 2022 | $586 | $0 | $0 | $0 |
| 2021 | $637 | $0 | $0 | $0 |
| 2020 | $640 | $0 | $0 | $0 |
| 2019 | $179 | $0 | $0 | $0 |
| 2018 | $174 | $0 | $0 | $0 |
| 2017 | $179 | $0 | $0 | $0 |
| 2016 | $298 | $0 | $0 | $0 |
| 2015 | $295 | $3,114 | $3,114 | $0 |
Seller's Agent in 2019
JoAnne Guderian
West USA Realty - Snowflake
(928) 243-0832
243 Total Sales
MD
Buyer's Agent in 2019
Margaret Dahlgren
ROAD TO THE RIM PROPERTIES
Buyer's Agent in 2019
Maggie Dahlgren
Diane Dahlin's Pine Rim Realty
(928) 240-0148
237 Total Sales
TB
Seller's Agent in 2018
Tammy Blair
Advantage Realty Professionals - Lakeside
JG
Buyer's Agent in 2018
Joy Goss
Forest Realty Group
(928) 536-9111
74 Total Sales
Source: White Mountain Association of REALTORS®
MLS Number: 224940
Disclaimer: Certain information contained herein is derived from information provided by parties other than Homes.com. All information provided is deemed reliable, but is not guaranteed to be accurate and should be independently verified.
Copyright 2026. Listing data deemed reliable but not guaranteed.
Ask me questions while you tour the home.