
Gregg Hesterman
RE/MAX Revealty
(877) 850-4491
65 Total Sales
1 in Beechwood
$35,000 Price
Estimated Value: $192,694
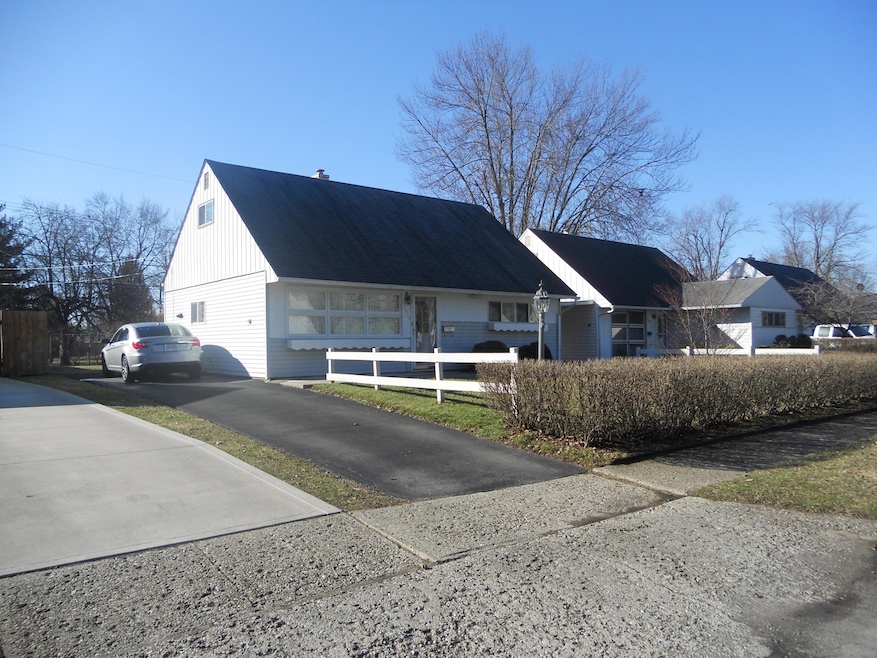
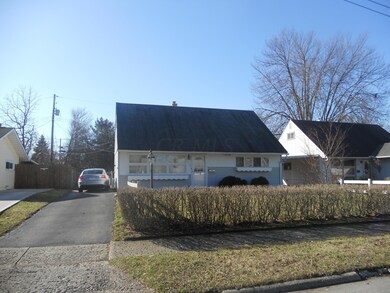
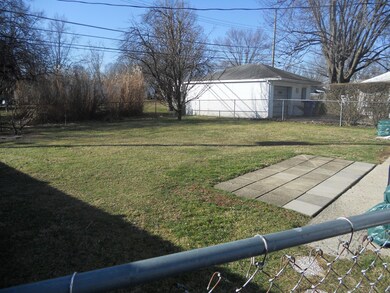
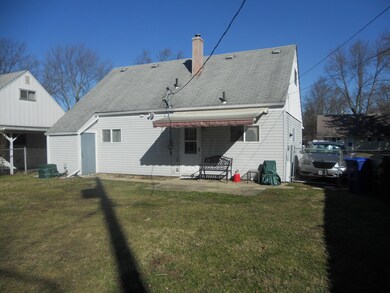
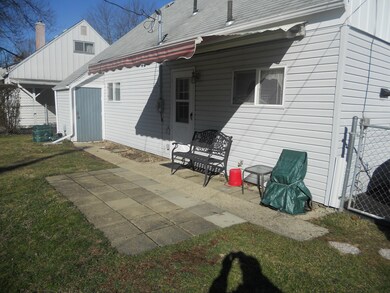
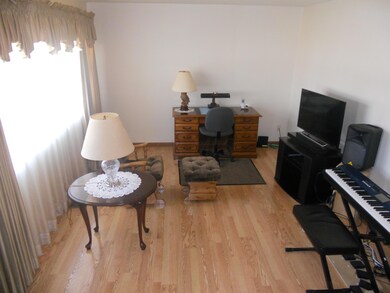
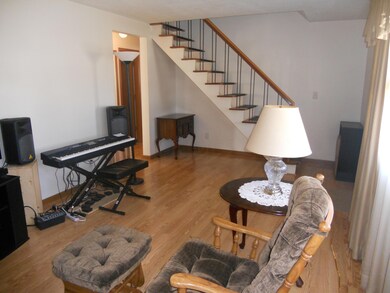
This home is exceptional and meticulously maintained. Beautiful premium golden oak pergo flooring on 1st floor, wonderful kitchen w/lots of cabinets, smooth top range, dishwasher, refrigerator, and washer/dryer. Windows have been updated, Bryant furnace and air maintained annually, all nice sized bedrooms. The yard is totally fenced, has an attached shed for mower and tools, even an electric retractable awning over the patio! Homegard policy in place provided by Seller at $549.00
This home is in wonderful condition and first in will want it, especially at this price! Hurry!
Last Agent to Sell the Property
Howard Hanna Real Estate Svcs License #252458 Listed on: 02/17/2017
We collect this data history from publicly available records. To have your information removed, we recommend requesting removal directly through your county’s website.
Gregg Hesterman
RE/MAX Revealty
(877) 850-4491
65 Total Sales
1 in Beechwood
$35,000 Price
Don Shaffer
Howard HannaRealEstateServices
(380) 800-5848
739 Total Sales
1 in Beechwood
$118,500 Price
Michael Jones
Coldwell Banker Realty
(380) 210-3322
101 Total Sales
1 in Beechwood
$200,000 Price
Krista Mathers
NextHome Experience
(380) 333-9956
107 Total Sales
1 in Beechwood
$285,000 Price
Tancy Mason Phillips
Coldwell Banker Realty
(888) 477-4030
27 Total Sales
1 in Beechwood
$170,000 Price
Michael Gunnarson
Howard Hanna Real Estate Svcs
(855) 954-4271
77 Total Sales
1 in Beechwood
$140,000 Price
We collect this data history from publicly available records. To have your information removed, we recommend requesting removal directly through your county’s website.
| Date | Buyer | Sale Price | Title Company |
|---|---|---|---|
| $80,000 | First Ohio Title Insurance | ||
| $71,600 | Benchmark Title Agency Inc | ||
| -- | -- | ||
| $39,800 | -- |
We collect this data history from publicly available records. To have your information removed, we recommend requesting removal directly through your county’s website.
| Date | Status | Borrower | Loan Amount |
|---|---|---|---|
| Open | $8,332 | ||
| Closed | $8,215 | ||
| Open | $78,463 |
We collect this data history from publicly available records. To have your information removed, we recommend requesting removal directly through your county’s website.
| Date | Event | Price | List to Sale | Price per Sq Ft |
|---|---|---|---|---|
| 03/31/2025 03/31/25 | Off Market | $79,911 | -- | -- |
| 04/28/2017 04/28/17 | Sold | $79,911 | 0.0% | $66 / Sq Ft |
| 03/29/2017 03/29/17 | Pending | -- | -- | -- |
| 02/17/2017 02/17/17 | For Sale | $79,900 | -- | $66 / Sq Ft |
We collect this data history from publicly available records. To have your information removed, we recommend requesting removal directly through your county’s website.
| Year | Tax Paid | Tax Assessment Tax Assessment Total Assessment is a certain percentage of the fair market value that is determined by local assessors to be the total taxable value of land and additions on the property. | Land | Improvement |
|---|---|---|---|---|
| 2025 | $2,480 | $53,200 | $14,000 | $39,200 |
| 2024 | $2,480 | $53,200 | $14,000 | $39,200 |
| 2023 | $2,857 | $53,200 | $14,000 | $39,200 |
| 2022 | $1,620 | $25,100 | $4,900 | $20,200 |
| 2021 | $1,304 | $25,100 | $4,900 | $20,200 |
| 2020 | $1,306 | $25,100 | $4,900 | $20,200 |
| 2019 | $1,210 | $19,950 | $3,920 | $16,030 |
| 2018 | $604 | $19,950 | $3,920 | $16,030 |
| 2017 | $679 | $19,950 | $3,920 | $16,030 |
| 2016 | $712 | $19,500 | $3,850 | $15,650 |
| 2015 | $323 | $19,500 | $3,850 | $15,650 |
| 2014 | $648 | $19,500 | $3,850 | $15,650 |
| 2013 | $422 | $22,925 | $4,515 | $18,410 |
S
Seller's Agent in 2017
Stuart Son
Howard Hanna Real Estate Svcs
24 Total Sales
Buyer's Agent in 2017
Jessie Page
Sell For One Percent
(614) 599-1750
1 Total Sale
Source: Columbus and Central Ohio Regional MLS
MLS Number: 217004474
APN: 010-100626
Disclaimer: Certain information contained herein is derived from information provided by parties other than Homes.com. All information provided is deemed reliable, but is not guaranteed to be accurate and should be independently verified.
IDX information is provided exclusively for personal, non-commercial use, and may not be used for any purpose other than to identify prospective properties consumers may be interested in purchasing.
Information is deemed reliable but not guaranteed.
Ask me questions while you tour the home.