
Michele Baker
Coldwell Banker Realty
(623) 469-4512
30 Total Sales
1 in North Mountain Village
$650,000 Price
Estimated Value: $434,741 - $459,000
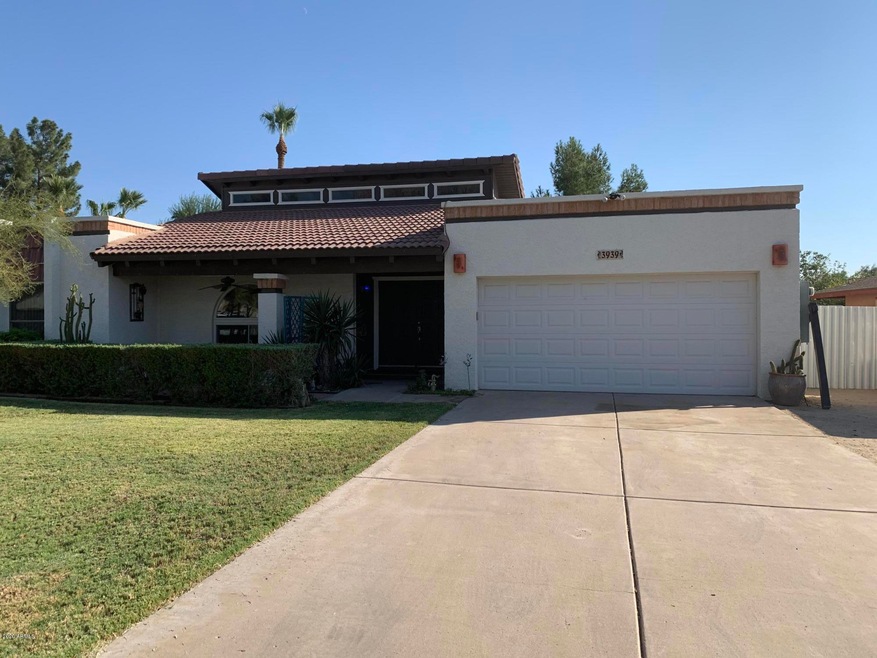
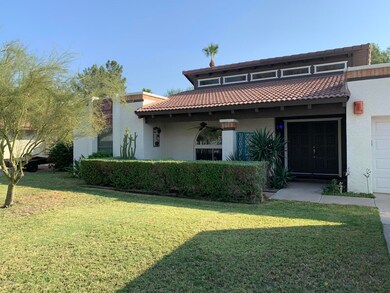
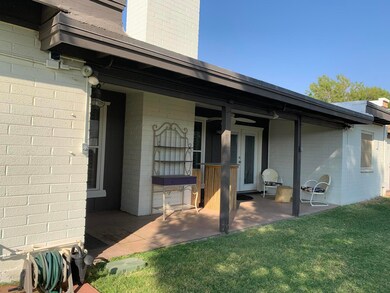
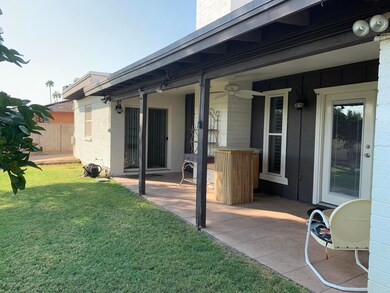
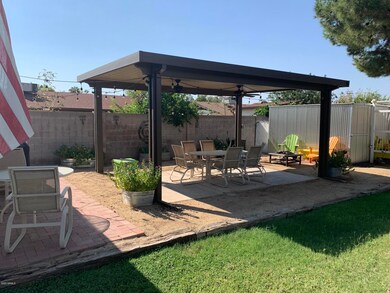
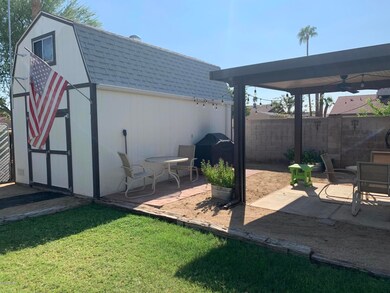
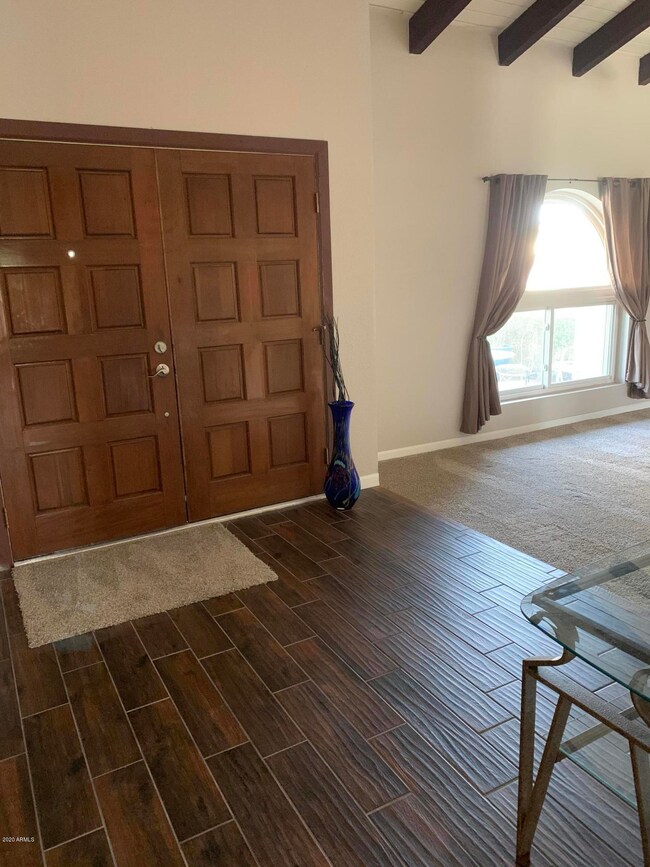
This beautiful 4 bedroom 2 bath split floorplan home is loaded with extras such as duel pane windows, ceiling fans, and new flooring. Kitchen features stainless appliances, farm sink, solid surface countertops and opens to a casual family room with fireplace. Baths have been updated with modern finishes. Master bath highlighted by gorgeous, huge shower with half glass wall and double sinks. Nicely landscaped front and back yards with automatic watering systems. Backyard oasis has citrus trees, a 14x20 pergola with water, lights and fans for excellent entertaining, a large do it yourself dream workshop with loft and other storage buildings with lights and power. R/V parking has both 20 and 30 amp outlets plus water available. Close to schools, hospital, ASU, and freeway access.
Last Agent to Sell the Property
Arizona Benefits Realty License #BR625404000 Listed on: 10/21/2020
We collect this data history from publicly available records. To have your information removed, we recommend requesting removal directly through your county’s website.
Michele Baker
Coldwell Banker Realty
(623) 469-4512
30 Total Sales
1 in North Mountain Village
$650,000 Price
Laura Moore
Embarc Realty
(623) 299-7344
39 Total Sales
8 in North Mountain Village
$261K - $810K Price Range
Nathan Martinez
RE/MAX Fine Properties
(623) 263-9254
273 Total Sales
1 in North Mountain Village
$169,750 Price
Christopher Hendrick
Property For You Realty
(623) 295-2577
101 Total Sales
4 in North Mountain Village
$305K - $625K Price Range
Susan Polakof
Coldwell Banker Realty
(623) 321-0730
20 Total Sales
1 in North Mountain Village
$300,000 Price
Skyler Sequeira
Generation Real Estate and Rentals
(623) 900-1028
106 Total Sales
1 in North Mountain Village
$318,000 Price
We collect this data history from publicly available records. To have your information removed, we recommend requesting removal directly through your county’s website.
| Date | Buyer | Sale Price | Title Company |
|---|---|---|---|
| -- | Arizona Trust & Title, Llc | ||
| $330,500 | Empire West Title | ||
| -- | None Available | ||
| -- | -- |
We collect this data history from publicly available records. To have your information removed, we recommend requesting removal directly through your county’s website.
| Date | Status | Borrower | Loan Amount |
|---|---|---|---|
| Previous Owner | $203,407 | ||
| Previous Owner | $136,500 | ||
| Previous Owner | $155,000 | ||
| Previous Owner | $140,429 | ||
| Previous Owner | $60,000 | ||
| Previous Owner | $25,000 | ||
| Previous Owner | $181,500 | ||
| Previous Owner | $60,000 |
We collect this data history from publicly available records. To have your information removed, we recommend requesting removal directly through your county’s website.
| Date | Event | Price | List to Sale | Price per Sq Ft | Prior Sale |
|---|---|---|---|---|---|
| 12/04/2020 12/04/20 | Sold | $330,500 | +0.5% | $165 / Sq Ft | |
| 11/05/2020 11/05/20 | Pending | -- | -- | -- | |
| 11/04/2020 11/04/20 | For Sale | $329,000 | 0.0% | $164 / Sq Ft | |
| 10/23/2020 10/23/20 | Pending | -- | -- | -- | |
| 10/21/2020 10/21/20 | For Sale | $329,000 | +41.5% | $164 / Sq Ft | |
| 11/02/2018 11/02/18 | Sold | $232,500 | -13.9% | $116 / Sq Ft | View Prior Sale |
| 10/24/2018 10/24/18 | Pending | -- | -- | -- | |
| 09/06/2018 09/06/18 | For Sale | $269,900 | +16.1% | $134 / Sq Ft | |
| 09/06/2018 09/06/18 | Off Market | $232,500 | -- | -- | |
| 07/31/2018 07/31/18 | Price Changed | $269,900 | -1.9% | $134 / Sq Ft | |
| 06/05/2018 06/05/18 | For Sale | $275,000 | -- | $137 / Sq Ft |
We collect this data history from publicly available records. To have your information removed, we recommend requesting removal directly through your county’s website.
| Year | Tax Paid | Tax Assessment Tax Assessment Total Assessment is a certain percentage of the fair market value that is determined by local assessors to be the total taxable value of land and additions on the property. | Land | Improvement |
|---|---|---|---|---|
| 2025 | $2,214 | $17,422 | ||
| 2024 | $2,092 | $16,592 | ||
| 2023 | $2,092 | $31,980 | $6,390 | $25,590 |
| 2022 | $2,024 | $24,920 | $4,980 | $19,940 |
| 2021 | $2,050 | $22,660 | $4,530 | $18,130 |
| 2020 | $1,999 | $21,250 | $4,250 | $17,000 |
| 2019 | $1,962 | $20,180 | $4,030 | $16,150 |
| 2018 | $1,681 | $18,830 | $3,760 | $15,070 |
| 2017 | $1,676 | $15,880 | $3,170 | $12,710 |
| 2016 | $1,646 | $15,170 | $3,030 | $12,140 |
| 2015 | $1,527 | $14,680 | $2,930 | $11,750 |
MM
Seller's Agent in 2020
Mark Mann
Arizona Benefits Realty
(602) 989-7355
3 Total Sales
Buyer's Agent in 2020
Donald Keys
HomeSmart
(602) 750-1744
1 in this area
47 Total Sales
Source: Arizona Regional Multiple Listing Service (ARMLS)
MLS Number: 6150084
APN: 149-26-166
Disclaimer: Certain information contained herein is derived from information provided by parties other than Homes.com. All information provided is deemed reliable, but is not guaranteed to be accurate and should be independently verified.
All information should be verified by the recipient and none is guaranteed as accurate by ARMLS
Listing Information presented by local MLS brokerage: Ten-X, local REALTOR®- Arlene Richardson - (888)-952-6393
Ask me questions while you tour the home.