$229,900
SOLD NOV 13, 2025

394 Main St Owego, NY 13827

Owego Area
4 Beds
2 Baths
2,504 Sq Ft
1870 Built

Sale Details

Date Sold: November 13, 2025

$92 Per Sq Ft

8% Below List Price

66 Days on Market

Highlights

  • Wood Flooring
  • 2 Car Detached Garage
  • Level Lot
  • Covered Patio or Porch
  • Forced Air Heating System
  • Wood Siding

About This Home

As of November 2025

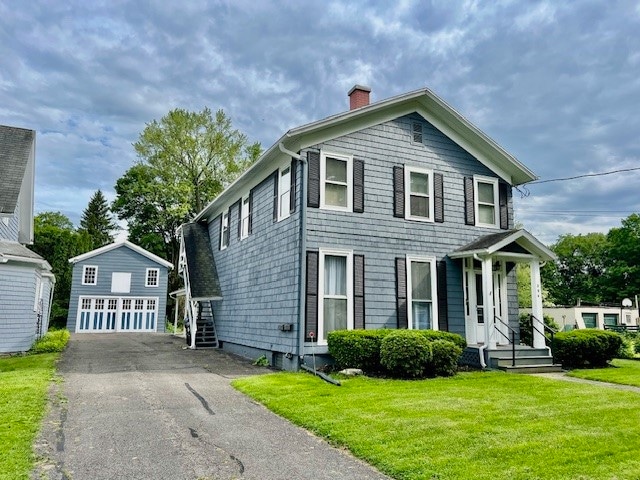
Charming historic home in the walkable Village of Owego! This home is in excellent condition! Exterior is freshly painted. Paved driveway leads to "Carriage house"/ Garage with a huge back yard for privacy. Covered patio. Enter home into large foyer with a beautiful staircase. Refinished hardwood floors, fireplace, built-ins, formal dining room. Two first floor bedrooms. Large eat-in kitchen, full bath on main floor. Second floor has a lovely sitting area at the top of stairs with more built-in cabinets. Part of the second floor can easily be used as an apartment which has an exterior entrance already in place.

Last Agent to Sell the Property

Jeri Sarrge

REALTY SOLUTIONS GROUP License #10491205800 Listed on: 07/25/2025

Last Buyer's Agent

Amy Valls

EXIT REALTY HOMEWARD BOUND License #10401377778

EXIT REALTY HOMEWARD BOUND

Home Details

Home Type

  • Single Family

Est. Annual Taxes

  • $5,755

Year Built

  • Built in 1870

Lot Details

  • Level Lot
  • Property is zoned 220, 220

Parking

  • 2 Car Detached Garage

Home Design

  • Stone Foundation
  • Wood Siding

Interior Spaces

  • 2,504 Sq Ft Home
  • 2-Story Property
  • Gas Fireplace
  • Living Room with Fireplace
  • Basement

Kitchen

  • Built-In Oven
  • Cooktop
  • Dishwasher

Flooring

  • Wood
  • Carpet
  • Tile
  • Vinyl

Bedrooms and Bathrooms

  • 4 Bedrooms
  • 2 Full Bathrooms

Outdoor Features

  • Covered Patio or Porch

Schools

  • Owego Elementary School

Utilities

  • No Cooling
  • Forced Air Heating System
  • Vented Exhaust Fan
  • Gas Water Heater

Home Details

Home Type

Single Family

Est. Annual Taxes

$5,755

Year Built

Built in 1870

Lot Details

0 Sq Ft Lot

Parking

2

Listing Details

  • Property Sub Type: Single Family Residence
  • Prop. Type: Residential
  • Lot Size: 0.33 acres
  • Inclusions: CARBON MONOXIDE DETECTOR,SMOKE DETECTORS
  • Ownership: OWNER
  • Directions: Main Street Owego
  • Above Grade Finished Sq Ft: 2504.0
  • Architectural Style: Two Story
  • Garage Yn: Yes
  • Unit Levels: Two
  • Building Stories: 2
  • Year Built: 1870
  • Property Sub Type Additional: Single Family Residence
  • Special Features: VirtualTour
  • Stories: 2

Interior Features

  • Appliances: Built-In Oven, Cooktop, Dishwasher, Exhaust Fan, Gas Water Heater, Range, Refrigerator
  • Full Bathrooms: 2
  • Total Bedrooms: 4
  • Fireplace Features: Living Room, Gas
  • Fireplaces: 1
  • Fireplace: Yes
  • Flooring: Carpet, Hardwood, Tile, Vinyl
  • Living Area: 2504.0

Exterior Features

  • Lot Features: Level
  • Construction Type: Wood Siding
  • Exterior Features: Patio
  • Foundation Details: Basement, Stone
  • Patio And Porch Features: Covered, Patio

Garage/Parking

  • Attached Garage: No
  • Garage Spaces: 2.0
  • Parking Features: Detached, Garage, Two Car Garage

Utilities

  • Cooling: None
  • Cooling Y N: No
  • Heating: Forced Air
  • Heating Yn: Yes
  • Sewer: Public Sewer
  • Water Source: Public

Schools

  • Elementary School: Owego
  • Junior High Dist: Owego Apalachin

Lot Info

  • Zoning Description: 220
  • Zoning: 220

Tax Info

  • Tax Annual Amount: 5755.0
Create a Home Valuation Report for This Property
The Home Valuation Report is an in-depth analysis detailing your home's value as well as a comparison with similar homes in the area

Home Values in the Area

Source: Public Records

Average Home Value in this Area


Source: Public Records

Property History

We collect this data history from publicly available records. To have your information removed, we recommend requesting removal directly through your county’s website.

Date Event Price List to Sale Price per Sq Ft
11/13/2025 11/13/25 Sold $229,900 0.0% $92 / Sq Ft
09/29/2025 09/29/25 Pending -- -- --
09/25/2025 09/25/25 Price Changed $229,900 -3.0% $92 / Sq Ft
08/08/2025 08/08/25 Price Changed $236,900 -5.2% $95 / Sq Ft
07/25/2025 07/25/25 For Sale $249,900 -- $100 / Sq Ft
Source: Greater Binghamton Association of REALTORS®

Tax History

We collect this data history from publicly available records. To have your information removed, we recommend requesting removal directly through your county’s website.

Year Tax Paid Tax Assessment Tax Assessment Total Assessment is a certain percentage of the fair market value that is determined by local assessors to be the total taxable value of land and additions on the property. Land Improvement
2025 $5,800 $90,600 $10,500 $80,100
2024 $5,799 $90,600 $10,500 $80,100
2023 $39 $90,600 $10,500 $80,100
2022 $3,991 $90,600 $10,500 $80,100
2021 $2,705 $90,600 $10,500 $80,100
2020 $4,665 $90,600 $10,500 $80,100
2019 $1,773 $90,600 $10,500 $80,100
2018 $6,182 $90,600 $10,500 $80,100
2017 $6,092 $90,600 $10,500 $80,100
2016 $6,092 $90,600 $10,500 $80,100
2015 -- $90,600 $10,500 $80,100
2014 -- $90,600 $10,500 $80,100
Source: Public Records

Agents Affiliated with this Home

  • Section Image
  • Section Image
See All Agents

Map

Source: Greater Binghamton Association of REALTORS®

MLS Number: 332003

APN: 493001-129-005-0002-021-000-0000

Your Personal Tour Guide

Ask me questions while you tour the home.