
John Reyes
HIGHER REALTY INC.
(909) 404-8301
58 Total Sales
4 in Ontario Ranch
$565K - $750K Price Range
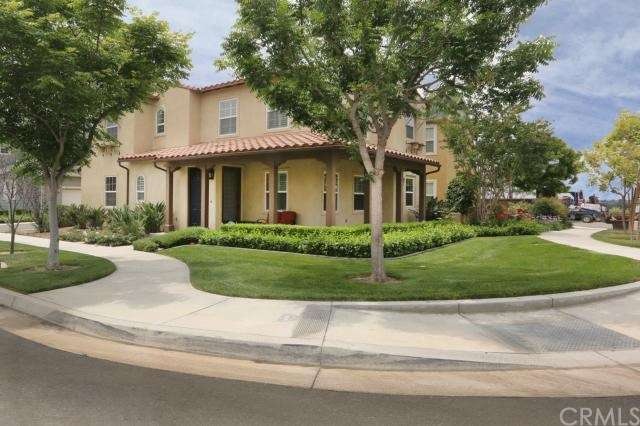
Edenglen is an inviting and traditionally designed master planned community. Whether you enjoy splashing about in the community pool, outdoor summer movie nights, playing games with new friends at The Clubhouse, or quiet strolls at the end of a long day, you'll find there's lots to do and lots to love at Edenglen. You must see it to believe it!
This home is a highly upgraded 4 bed, 3 full bath 1905 SF 2 story house with a beautiful wrap around porch and back yard for barbequing. Upgrades include granite kitchen counters, stainless steel appliances, white thermafoil cabinets, tile in all the bathrooms and throughout the bottom floor, tray ceiling in the dining room, glass shower doors, crown moulding, 2 car garage with epoxy coating and lots of hidden overhead storage space, prewired hidden TV hook-ups in the family room, prewired for high-speed internet, phone, and cable in each room including the kitchen, ceiling fans, walk in closets and more. The award winning Edenglen Community also has a Pool, Playground, Bark Park, basketball court, BBQs, and Clubhouse which can be used for weddings, birthdays, or any other special events.
Last Agent to Sell the Property
Coldwell Banker-Campbell Rltrs License #01770564 Listed on: 06/04/2015
Last Buyer's Agent
Carlos Raya
Redfin License #01452324
We collect this data history from publicly available records. To have your information removed, we recommend requesting removal directly through your county’s website.
John Reyes
HIGHER REALTY INC.
(909) 404-8301
58 Total Sales
4 in Ontario Ranch
$565K - $750K Price Range
Carlos Silva
KELLER WILLIAMS REALTY COLLEGE PARK
(844) 808-1321
72 Total Sales
3 in Ontario Ranch
$500K - $840K Price Range
Tracy Winkelman
Lora Vance, Realtor
(831) 480-7033
151 Total Sales
1 in Ontario Ranch
$505,000 Price
James Conlon
RE/MAX FREEDOM
(442) 219-8856
181 Total Sales
1 in Ontario Ranch
$430,000 Price
Crystal Huan Wang
ReMax 2000 Realty
(626) 869-5461
63 Total Sales
1 in Ontario Ranch
$710,000 Price
Lori Alvarez
REAL ESTATE RESOLVED
(909) 317-3786
186 Total Sales
1 in Ontario Ranch
$709,559 Price
We collect this data history from publicly available records. To have your information removed, we recommend requesting removal directly through your county’s website.
| Date | Buyer | Sale Price | Title Company |
|---|---|---|---|
| -- | -- | ||
| Lopez Erwin F | -- | Nextitle | |
| Lopez Erwin F | $410,000 | Chicago Title Company | |
| Christenson Brett | -- | First American Title Company | |
| Christenson Brett | $400,000 | Lawyers Title | |
| Russo Ralph R | $375,000 | Chicago Title Company |
We collect this data history from publicly available records. To have your information removed, we recommend requesting removal directly through your county’s website.
| Date | Status | Borrower | Loan Amount |
|---|---|---|---|
| Previous Owner | $497,075 | ||
| Previous Owner | Lopez Erwin F | $498,686 | |
| Previous Owner | Lopez Erwin R | $506,731 | |
| Previous Owner | Lopez Erwin F | $500,333 | |
| Previous Owner | Lopez Erwin F | $425,605 | |
| Previous Owner | Lopez Erwin F | $428,513 | |
| Previous Owner | Lopez Erwin F | $423,530 | |
| Previous Owner | Christenson Brett | $336,000 | |
| Previous Owner | Christenson Brett | $355,350 | |
| Previous Owner | Russo Ralph R | $281,300 | |
| Previous Owner | Russo Ralph R | $300,000 |
We collect this data history from publicly available records. To have your information removed, we recommend requesting removal directly through your county’s website.
| Year | Tax Paid | Tax Assessment Tax Assessment Total Assessment is a certain percentage of the fair market value that is determined by local assessors to be the total taxable value of land and additions on the property. | Land | Improvement |
|---|---|---|---|---|
| 2026 | $6,579 | $495,066 | $181,122 | $313,944 |
| 2025 | $6,579 | $485,359 | $177,571 | $307,788 |
| 2024 | $6,466 | $475,842 | $174,089 | $301,753 |
| 2023 | $6,381 | $466,511 | $170,675 | $295,836 |
| 2022 | $6,321 | $457,363 | $167,328 | $290,035 |
| 2021 | $6,356 | $448,395 | $164,047 | $284,348 |
| 2020 | $6,281 | $443,797 | $162,365 | $281,432 |
| 2019 | $6,253 | $435,095 | $159,181 | $275,914 |
| 2018 | $6,116 | $426,564 | $156,060 | $270,504 |
| 2017 | $5,942 | $418,200 | $153,000 | $265,200 |
| 2016 | $5,850 | $410,000 | $150,000 | $260,000 |
| 2015 | $5,860 | $407,992 | $142,797 | $265,195 |
| 2014 | $5,362 | $375,000 | $131,000 | $244,000 |
BN
Seller's Agent in 2015
Binh Nguyen
Coldwell Banker-Campbell Rltrs
(714) 960-6384
22 Total Sales
CR
Buyer's Agent in 2015
Carlos Raya
Redfin
Seller's Agent in 2014
Marni Jimenez
Grove Realty
(951) 990-8389
1 in this area
150 Total Sales
Source: California Regional Multiple Listing Service (CRMLS)
MLS Number: OC15120790
APN: 0218-951-42
Disclaimer: Certain information contained herein is derived from information provided by parties other than Homes.com. All information provided is deemed reliable, but is not guaranteed to be accurate and should be independently verified.
The multiple listing data appearing on this website, or contained in reports produced therefrom, is owned and copyrighted by California Regional Multiple Listing Service, Inc. ("CRMLS") and is protected by all applicable copyright laws. Information provided is for viewer's personal, non-commercial use and may not be used for any purpose other than to identify prospective properties the viewer may be interested in purchasing. All listing data, including but not limited to square footage and lot size is believed to be accurate, but the listing Agent, listing Broker and CRMLS and its affiliates do not warrant or guarantee such accuracy. The viewer should independently verify the listed data prior to making any decisions based on such information by personal inspection and/or contacting a real estate professional.
Based on information from California Regional Multiple Listing Service, Inc. and /or other sources. All data, including all measurements and calculations of area, is obtained from various sources and has not been, and will not be, verified by broker or MLS. All information should be independently reviewed and verified for accuracy. Properties may or may not be listed by the office/agent presenting the information
Ask me questions while you tour the home.