
Catherine Kaufman
Century 21 Excellence Realty
(380) 333-4917
76 Total Sales
1 in Clinton Estates
$200,000 Price
Estimated Value: $93,000 - $110,000
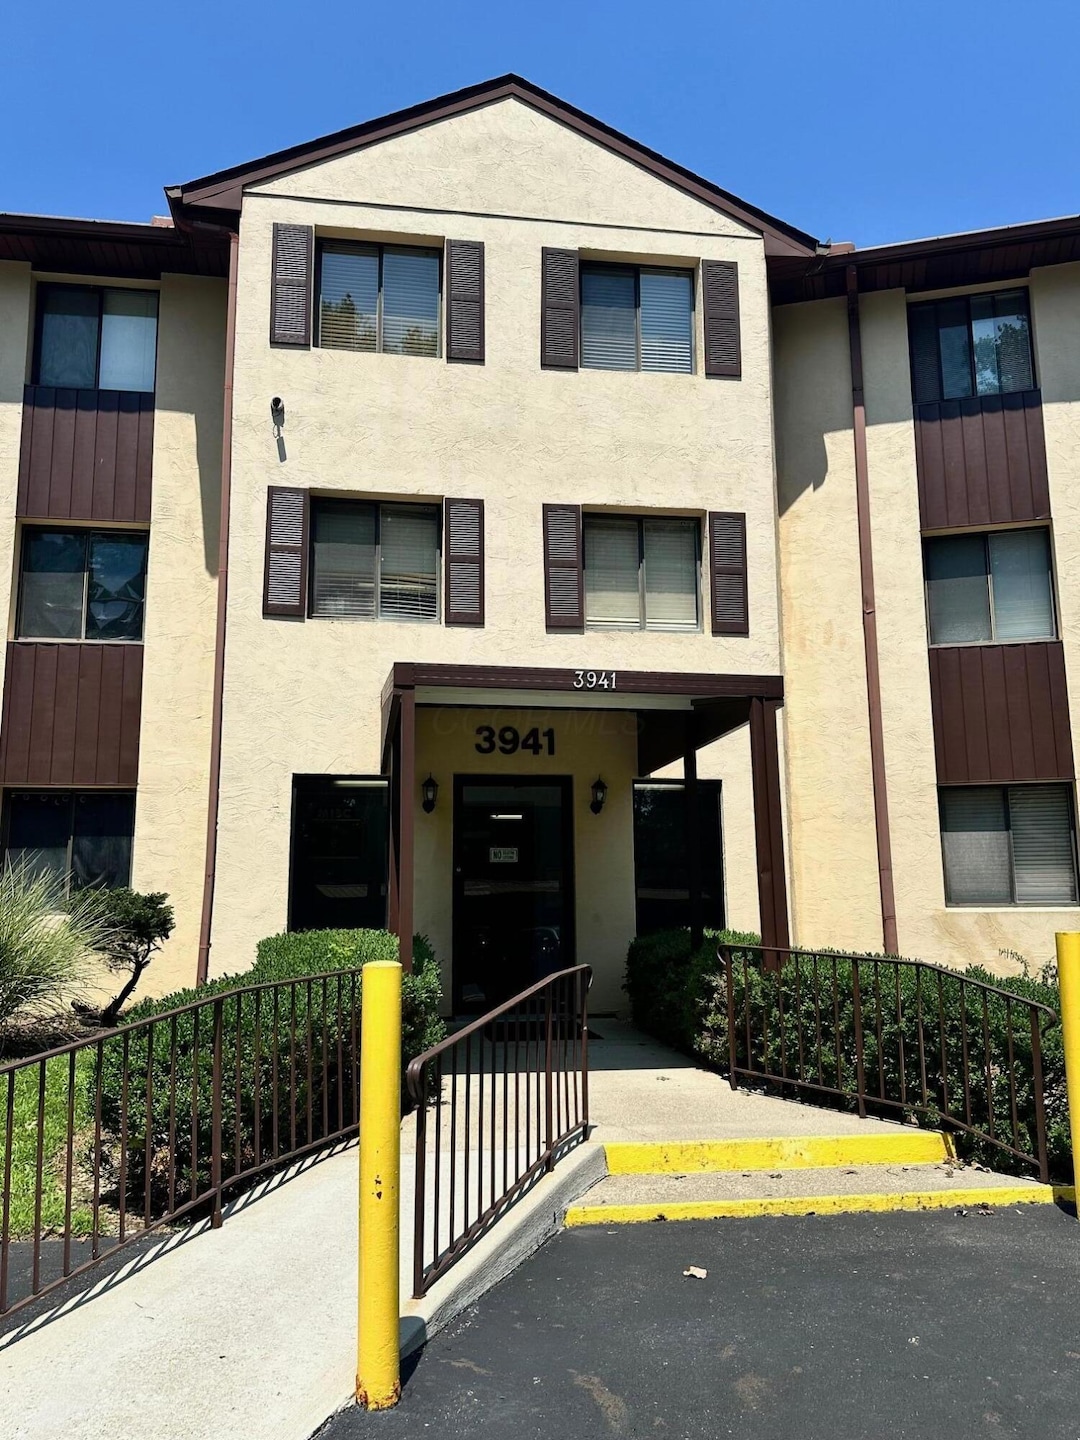
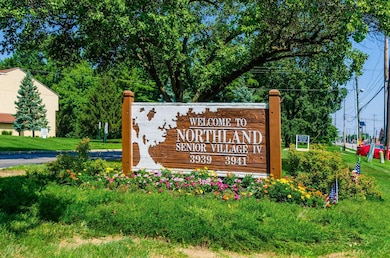
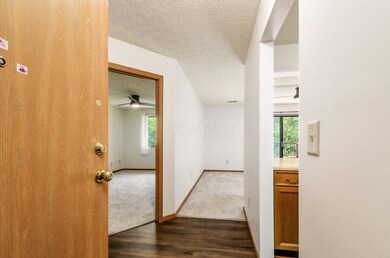
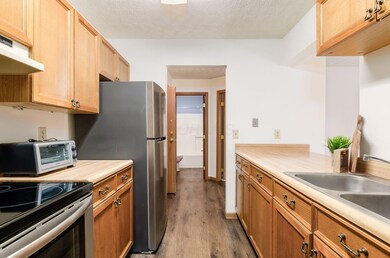
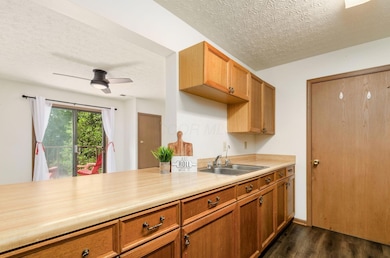
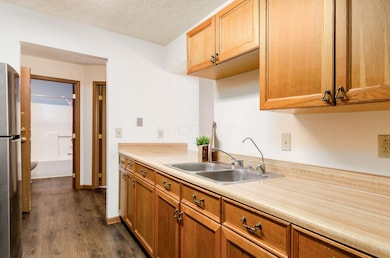
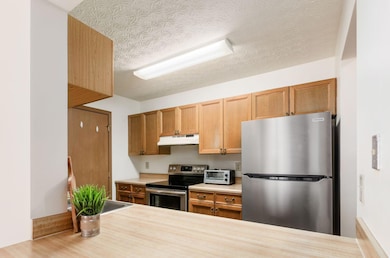
Welcome Home to simplicity and comfort in this Well-Maintained 2 Bedroom, 2 Bath Ranch Condo. Located in the desirable Northland Senior Village 55+ Community where life moves at JUST the right pace. Enjoy the convenience of two Full baths and a spacious Living Area with a Covered Balcony and your very own CARPORT.The Kitchen features ample cabinets and counter space, Stainless Steel Appliances, Toaster Oven, and Reverse Osmosis Water System. The Laundry Room is located off the kitchen. The Primary Bedroom has an updated FULL Bath and Walk-in Closet while the Second Bedroom is ideal for guests or a Hobby Room. A storage room across the hall is available for your use. Brand New HVAC System installed 7/2025.
This is your opportunity to own a Low-maintenance, Move-in Ready Condo located near Shopping, Dining, and Hospital. Schedule your showing Today! *See A2A
Last Agent to Sell the Property
RE/MAX Achievers License #2015000479 Listed on: 08/02/2025
We collect this data history from publicly available records. To have your information removed, we recommend requesting removal directly through your county’s website.
Catherine Kaufman
Century 21 Excellence Realty
(380) 333-4917
76 Total Sales
1 in Clinton Estates
$200,000 Price
Denise Fate
Keller Williams Capital Ptnrs
(380) 777-5605
112 Total Sales
1 in Clinton Estates
$150,000 Price
Kyle Snyder
RE/MAX Partners
(380) 204-9218
58 Total Sales
1 in Clinton Estates
$256,000 Price
Omar El Mejjaty
Carleton Realty, LLC
(380) 208-0537
420 Total Sales
2 in Clinton Estates
$161K - $300K Price Range
Stacey Morris
R.K. Morris & Associates
(380) 210-4218
43 Total Sales
1 in Clinton Estates
$312,000 Price
Vivian Eichel
MODERN OHIO REALTY
(866) 613-6874
34 Total Sales
1 in Clinton Estates
$248,000 Price
We collect this data history from publicly available records. To have your information removed, we recommend requesting removal directly through your county’s website.
| Date | Buyer | Sale Price | Title Company |
|---|---|---|---|
| $101,000 | Title First Agency | ||
| $89,000 | Title One | ||
| $75,500 | Ata Talon Title Ag | ||
| -- | -- | ||
| $72,000 | -- |
We collect this data history from publicly available records. To have your information removed, we recommend requesting removal directly through your county’s website.
| Date | Status | Borrower | Loan Amount |
|---|---|---|---|
| Open | $90,900 | ||
| Previous Owner | $71,200 |
We collect this data history from publicly available records. To have your information removed, we recommend requesting removal directly through your county’s website.
| Date | Event | Price | List to Sale | Price per Sq Ft | Prior Sale |
|---|---|---|---|---|---|
| 09/15/2025 09/15/25 | Sold | $101,000 | -12.2% | $112 / Sq Ft | |
| 08/11/2025 08/11/25 | Price Changed | $115,000 | -8.0% | $127 / Sq Ft | |
| 08/08/2025 08/08/25 | Price Changed | $125,000 | -3.1% | $139 / Sq Ft | |
| 08/02/2025 08/02/25 | For Sale | $129,000 | +44.9% | $143 / Sq Ft | |
| 03/28/2025 03/28/25 | Off Market | $89,000 | -- | -- | |
| 03/27/2025 03/27/25 | Off Market | $75,500 | -- | -- | |
| 02/23/2023 02/23/23 | Sold | $89,000 | +1.1% | $99 / Sq Ft | View Prior Sale |
| 01/19/2023 01/19/23 | For Sale | $88,000 | +16.6% | $98 / Sq Ft | |
| 01/05/2022 01/05/22 | Sold | $75,500 | -1.9% | $84 / Sq Ft | View Prior Sale |
| 12/26/2021 12/26/21 | Pending | -- | -- | -- | |
| 12/10/2021 12/10/21 | For Sale | $77,000 | -- | $85 / Sq Ft |
We collect this data history from publicly available records. To have your information removed, we recommend requesting removal directly through your county’s website.
| Year | Tax Paid | Tax Assessment Tax Assessment Total Assessment is a certain percentage of the fair market value that is determined by local assessors to be the total taxable value of land and additions on the property. | Land | Improvement |
|---|---|---|---|---|
| 2025 | $1,188 | $26,390 | $2,450 | $23,940 |
| 2024 | $1,184 | $26,390 | $2,450 | $23,940 |
| 2023 | $1,169 | $26,390 | $2,450 | $23,940 |
| 2022 | $895 | $16,840 | $2,210 | $14,630 |
| 2021 | $897 | $16,840 | $2,210 | $14,630 |
| 2020 | $898 | $16,840 | $2,210 | $14,630 |
| 2019 | $836 | $13,440 | $1,750 | $11,690 |
| 2018 | $712 | $13,440 | $1,750 | $11,690 |
| 2017 | $836 | $13,440 | $1,750 | $11,690 |
| 2016 | $647 | $9,530 | $1,790 | $7,740 |
| 2015 | $589 | $9,530 | $1,790 | $7,740 |
| 2014 | $591 | $9,530 | $1,790 | $7,740 |
| 2013 | $364 | $11,900 | $2,240 | $9,660 |
Seller's Agent in 2025
Jacquelyn King
RE/MAX
(614) 394-4850
1 in this area
40 Total Sales
Buyer's Agent in 2025
Bradley Clarizio
Red 1 Realty
(614) 896-9059
4 in this area
724 Total Sales
Buyer Co-Listing Agent in 2025
Kevin Buchan
Red 1 Realty
(614) 499-2470
3 in this area
84 Total Sales
A
Seller's Agent in 2023
Anna Hupp
Cutler Real Estate
Buyer's Agent in 2023
Christian Salmons
Achievers Elite Realty
(614) 506-7224
1 in this area
19 Total Sales
B
Seller's Agent in 2022
Bobbi Evans
Keller Williams Capital Ptnrs
Source: Columbus and Central Ohio Regional MLS
MLS Number: 225029023
APN: 010-213357
Disclaimer: Certain information contained herein is derived from information provided by parties other than Homes.com. All information provided is deemed reliable, but is not guaranteed to be accurate and should be independently verified.
IDX information is provided exclusively for personal, non-commercial use, and may not be used for any purpose other than to identify prospective properties consumers may be interested in purchasing.
Information is deemed reliable but not guaranteed.
Ask me questions while you tour the home.