
Keri Reidhead
West USA Realty
(602) 761-9568
330 Total Sales
1 in Thatcher
$110,000 Price



Estimated Value: $295,000 - $381,000
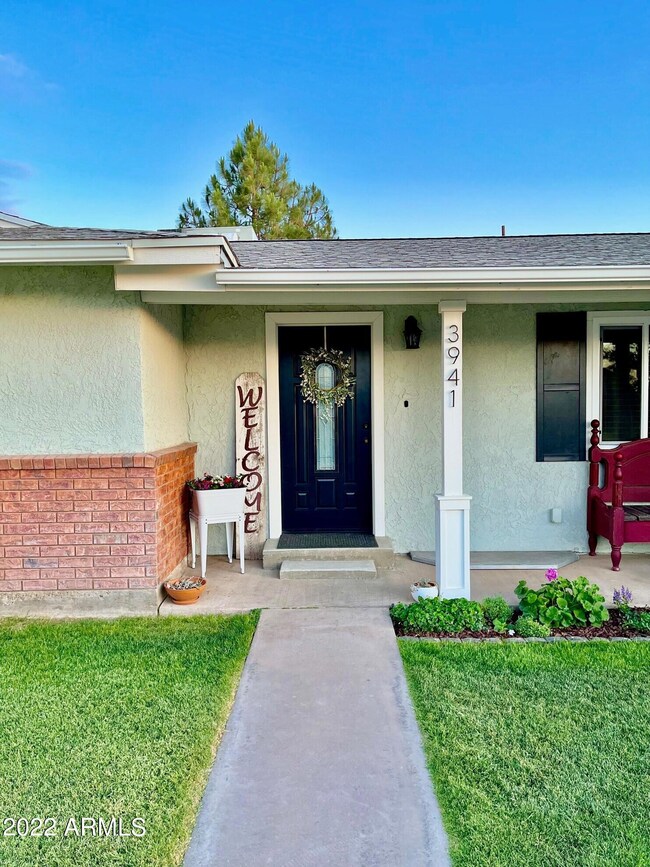
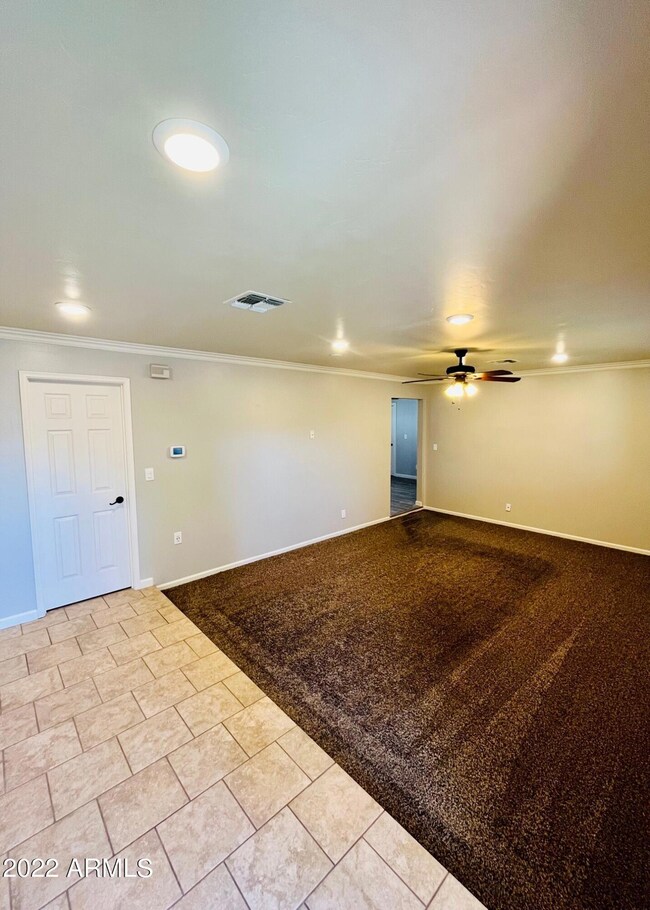
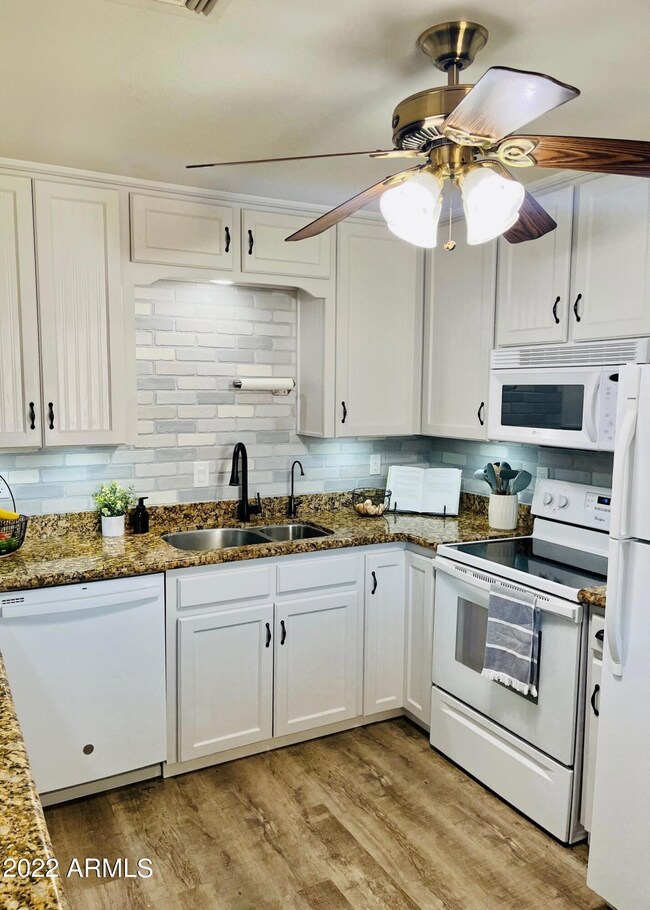
**5,000 TOWARDS CLOSING COSTS, IF APPLICABLE** Walking distance to all Thatcher Schools, EAC, parks, and amenities, this 4 Bed/3 full bath home has been fully renovated w/ new windows, resurfaced cabinets, commercial vinyl plank flooring and upgraded carpet and pads. Owner suite with two closets and tiled full bath is separated from the upstairs guest bed and bath. Downstairs boasts a family room, two additional bedrooms and another full bath. Spray foam insulation in the attic, pantry walls and exterior storage room keep this home cool all year long. Large cul-de-sac lot w/ green grass, sprinkler irrigation, new garage door with remotes, extensive storage and work areas, raised beds for garden, a gazebo for gathering outdoors and the cutest chicken coop for fresh eggs every morning!
Last Agent to Sell the Property
Lexa Montierth
NextHome Complete Realty License #SA581604000 Listed on: 05/25/2022
Last Buyer's Agent
Non-MLS Agent
Non-MLS Office
Keri Reidhead
West USA Realty
(602) 761-9568
330 Total Sales
1 in Thatcher
$110,000 Price
Chelsea Slade
Mountain Retreat Realty Experts, LLC - Lakeside
(928) 440-1086
112 Total Sales
1 in Thatcher
$395,000 Price
Heather Van Shaar
Tierra Antigua Realty
(928) 985-6173
29 Total Sales
6 in Thatcher
$228K - $488K Price Range
Emily Rogers
Tierra Antigua Realty
(520) 779-7432
16 Total Sales
1 in Thatcher
$125,000 Price
Shawn Polston
Keller Williams Southern Arizona
(520) 441-3952
350 Total Sales
2 in Thatcher
$390,000 Price Range
RT
Reba Talavera
KeyHole Properties
(928) 250-1475
45 Total Sales
7 in Thatcher
$205K - $351K Price Range
We collect this data history from publicly available records. To have your information removed, we recommend requesting removal directly through your county’s website.
| Date | Event | Price | List to Sale | Price per Sq Ft | Prior Sale |
|---|---|---|---|---|---|
| 09/22/2022 09/22/22 | Sold | $310,000 | 0.0% | $163 / Sq Ft | |
| 09/21/2022 09/21/22 | Sold | $310,000 | -1.6% | $163 / Sq Ft | View Prior Sale |
| 09/21/2022 09/21/22 | Pending | -- | -- | -- | |
| 08/22/2022 08/22/22 | Price Changed | $314,900 | 0.0% | $165 / Sq Ft | |
| 08/22/2022 08/22/22 | Price Changed | $314,900 | -3.1% | $165 / Sq Ft | |
| 08/02/2022 08/02/22 | For Sale | $324,900 | 0.0% | $171 / Sq Ft | |
| 07/20/2022 07/20/22 | Price Changed | $324,900 | -1.5% | $171 / Sq Ft | |
| 07/05/2022 07/05/22 | Price Changed | $329,900 | -4.4% | $173 / Sq Ft | |
| 06/08/2022 06/08/22 | Price Changed | $345,000 | -5.5% | $181 / Sq Ft | |
| 05/25/2022 05/25/22 | For Sale | $365,000 | -- | $192 / Sq Ft |
We collect this data history from publicly available records. To have your information removed, we recommend requesting removal directly through your county’s website.
| Year | Tax Paid | Tax Assessment Tax Assessment Total Assessment is a certain percentage of the fair market value that is determined by local assessors to be the total taxable value of land and additions on the property. | Land | Improvement |
|---|---|---|---|---|
| 2027 | $825 | -- | ||
| 2026 | $728 | -- | ||
| 2025 | $728 | $13,382 | $1,960 | $11,422 |
| 2024 | $717 | $13,378 | $1,743 | $11,635 |
| 2023 | $717 | $11,523 | $1,743 | $9,780 |
| 2022 | $702 | $10,030 | $1,743 | $8,287 |
| 2021 | $816 | $0 | $0 | $0 |
| 2020 | $1,033 | $0 | $0 | $0 |
| 2019 | $1,102 | $0 | $0 | $0 |
| 2018 | $1,067 | $0 | $0 | $0 |
| 2017 | $1,010 | $0 | $0 | $0 |
| 2016 | $1,039 | $0 | $0 | $0 |
| 2015 | $1,225 | $0 | $0 | $0 |
Seller's Agent in 2022
Jim Snodgrass
NextHome Complete Realty (DBA)
(520) 250-9709
113 Total Sales
LM
Seller's Agent in 2022
Lexa Montierth
NextHome Complete Realty
NM
Buyer's Agent in 2022
Non- Member
Non-Member Office
N
Buyer's Agent in 2022
Non-MLS Agent
Non-MLS Office
Source: Arizona Regional Multiple Listing Service (ARMLS)
MLS Number: 6405908
APN: 104-10-275
Disclaimer: Certain information contained herein is derived from information provided by parties other than Homes.com. All information provided is deemed reliable, but is not guaranteed to be accurate and should be independently verified.
All information should be verified by the recipient and none is guaranteed as accurate by ARMLS
Listing Information presented by local MLS brokerage: Ten-X, local REALTOR®- Arlene Richardson - (888)-952-6393
Ask me questions while you tour the home.