
Yevhen Hurtovyi
Realta Real Estate
(773) 570-9695
233 Total Sales
1 in South Ridge
$365,000 Price

Estimated Value: $471,231 - $586,000
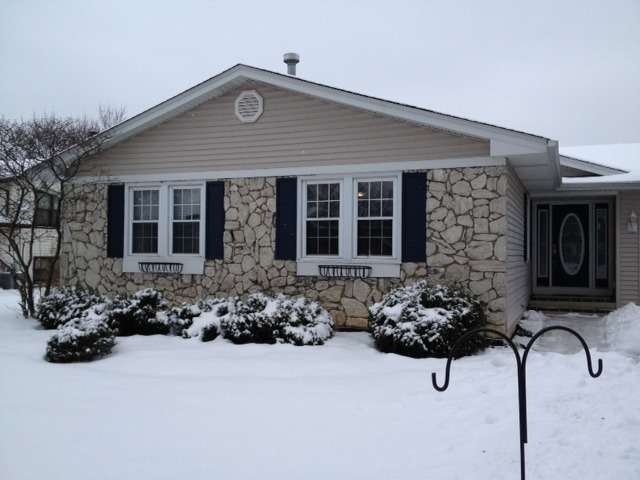
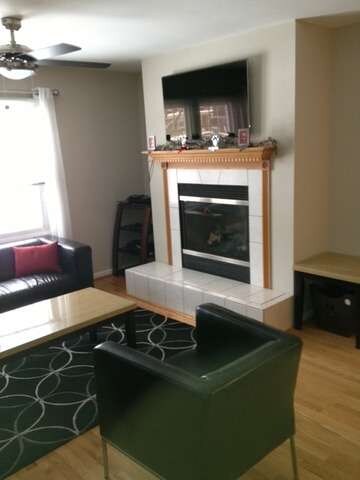
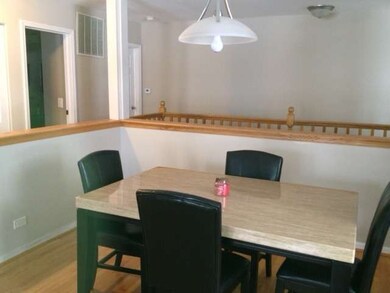
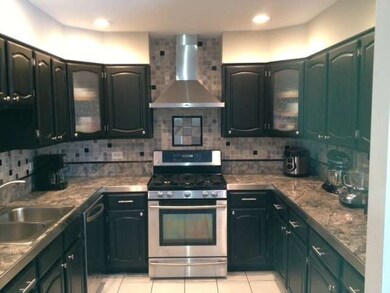
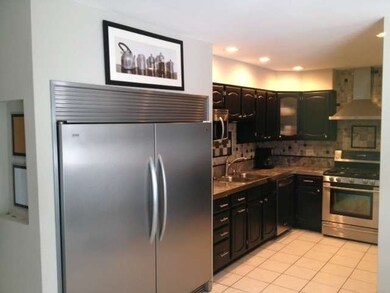
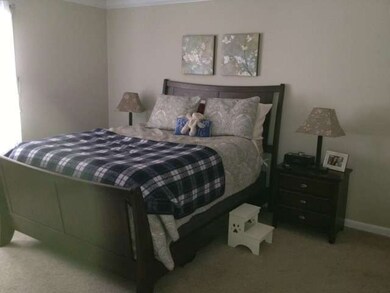
VACATION Every Day in SUMMER! ENTICING IN-GROUND Pool w/Heat! AMAZING Transformation - Completely Customized RANCH w/FULL Fnshd BASEMENT! REMODELED Kitchn w/OVERSIZED SS Fridge, SS Appls, GRANITE Cntrs, CERAMIC Bksplsh & UPDATED Cabs! INVITING LR/DR w/GLEAMING Hardwood Flrs & FIREPLACE! Baths TOTALLY Updtd w/EUROPEAN Showers! FNSHD Bsmnt w/BAR! UPDATED Roof, Siding, A/C & Furn! Host GREAT Parties in this GREAT Home!
Last Agent to Sell the Property
Leslie Lipowski
Berkshire Hathaway HomeServices Chicago Listed on: 12/26/2013
Last Buyer's Agent
Susan Stebbins-Stelk
Berkshire Hathaway HomeServices Starck Real Estate
We collect this data history from publicly available records. To have your information removed, we recommend requesting removal directly through your county’s website.
Yevhen Hurtovyi
Realta Real Estate
(773) 570-9695
233 Total Sales
1 in South Ridge
$365,000 Price
Celeste Barr
eXp Realty
(224) 328-3627
79 Total Sales
2 in South Ridge
$465K - $585K Price Range
Jennifer Lussow
@properties Christie's International Real Estate
(224) 287-9723
91 Total Sales
1 in South Ridge
$585,000 Price
Vasanti Bhatt
Home 4 U Realty, Inc.
(847) 610-6674
75 Total Sales
1 in South Ridge
$385,000 Price
Larry Schneider
Jason Mitchell Real Estate IL
(224) 282-0497
112 Total Sales
1 in South Ridge
$330,000 Price
Donna Plank
@properties Christie's International Real Estate
(708) 905-8091
76 Total Sales
1 in South Ridge
$355,000 Price
We collect this data history from publicly available records. To have your information removed, we recommend requesting removal directly through your county’s website.
| Date | Buyer | Sale Price | Title Company |
|---|---|---|---|
| $287,000 | Attorneys Title Guaranty Fun | ||
| Horowitz Emily N | -- | None Available | |
| Toma Joshua J | $307,000 | Pntn |
We collect this data history from publicly available records. To have your information removed, we recommend requesting removal directly through your county’s website.
| Date | Status | Borrower | Loan Amount |
|---|---|---|---|
| Previous Owner | $281,801 | ||
| Previous Owner | Toma Joshua J | $299,217 |
We collect this data history from publicly available records. To have your information removed, we recommend requesting removal directly through your county’s website.
| Year | Tax Paid | Tax Assessment Tax Assessment Total Assessment is a certain percentage of the fair market value that is determined by local assessors to be the total taxable value of land and additions on the property. | Land | Improvement |
|---|---|---|---|---|
| 2025 | $6,990 | $42,237 | $8,740 | $33,497 |
| 2024 | $6,990 | $30,704 | $7,360 | $23,344 |
| 2023 | $6,800 | $30,704 | $7,360 | $23,344 |
| 2022 | $6,800 | $30,704 | $7,360 | $23,344 |
| 2021 | $5,962 | $24,382 | $4,830 | $19,552 |
| 2020 | $5,831 | $24,382 | $4,830 | $19,552 |
| 2019 | $5,915 | $27,856 | $4,830 | $23,026 |
| 2018 | $5,875 | $26,411 | $4,370 | $22,041 |
| 2017 | $5,750 | $26,411 | $4,370 | $22,041 |
| 2016 | $5,585 | $26,411 | $4,370 | $22,041 |
| 2015 | $6,161 | $24,760 | $3,910 | $20,850 |
| 2014 | $5,430 | $24,760 | $3,910 | $20,850 |
| 2013 | $6,293 | $26,745 | $3,910 | $22,835 |
LL
Seller's Agent in 2014
Leslie Lipowski
Berkshire Hathaway HomeServices Chicago
SS
Buyer's Agent in 2014
Susan Stebbins-Stelk
Berkshire Hathaway HomeServices Starck Real Estate
Source: Midwest Real Estate Data (MRED)
MLS Number: 08507895
APN: 01-25-203-017-0000
Disclaimer: Certain information contained herein is derived from information provided by parties other than Homes.com. All information provided is deemed reliable, but is not guaranteed to be accurate and should be independently verified.
All data is obtained from various sources and may not have been verified by broker or MLS GRID. Supplied Open House Information is subject to change without notice. All information should be independently reviewed and verified for accuracy. Properties may or may not be listed by the office/agent presenting the information. Some IDX listings have been excluded from this website.
Listings courtesy of Midwest Real Estate Data (MRED) as distributed by MLS GRID.
Based on information submitted to the MLS GRID
Ask me questions while you tour the home.