
Ron Kendle
RE/MAX Town Center
(380) 666-3653
260 Total Sales
1 in Somerset
$1,030,000 Price

Estimated Value: $413,010 - $487,000
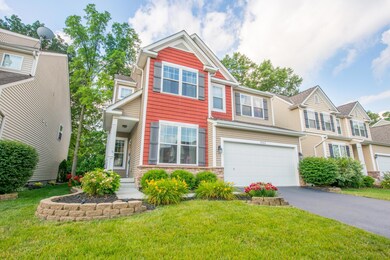
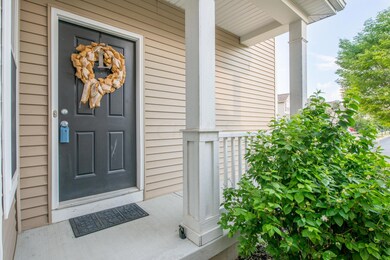
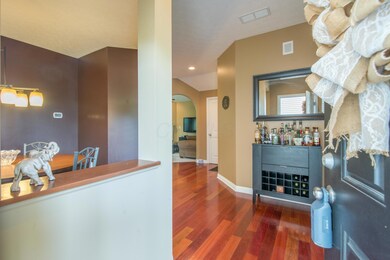
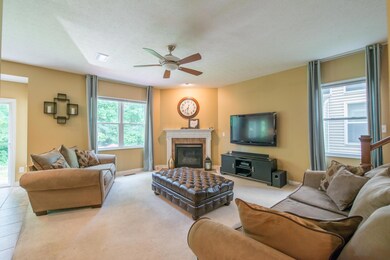
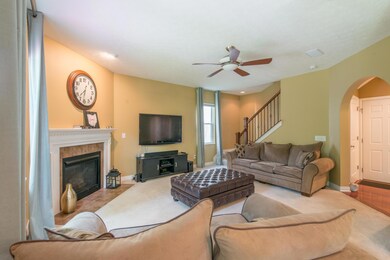
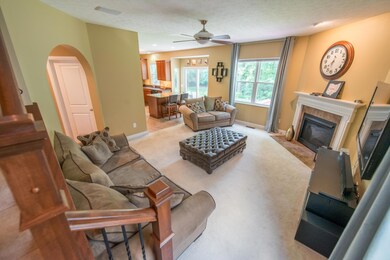
Outstanding curb appeal and loads of interior style. Interior finishes of Brazilian redwood flooring, wrought iron spindles, gas fireplace, corian counter tops with granite island, upgraded lighting. Master suite has vaulted ceiling, whirlpool tub and walk in shower. Loft space up and den/play area downstairs for flex space. Stamped concrete patio, wooded lot. Close to Easton, highway access, airport, Columbus taxes and Gahanna schools.
Last Agent to Sell the Property
Rhonda Barton
RE/MAX Resource Listed on: 06/12/2017
Last Buyer's Agent
Halit Erciyas
Keller Williams Capital Ptnrs
We collect this data history from publicly available records. To have your information removed, we recommend requesting removal directly through your county’s website.
Ron Kendle
RE/MAX Town Center
(380) 666-3653
260 Total Sales
1 in Somerset
$1,030,000 Price
Wendy Esker
Keller Williams Greater Cols
(380) 333-6219
215 Total Sales
1 in Somerset
$290,000 Price
Jennifer Kessel-White
KW Classic Properties Realty
(380) 333-6311
182 Total Sales
1 in Somerset
$262,000 Price
Staci Patzer
Keller Williams Consultants
(380) 207-1558
96 Total Sales
3 in Somerset
$275K - $340K Price Range
Amy Nitzschke
CRT, Realtors
(380) 333-4700
113 Total Sales
2 in Somerset
$200K - $380K Price Range
Mark Corbin
NextHome Experience
(380) 205-9926
69 Total Sales
1 in Somerset
$190,000 Price
We collect this data history from publicly available records. To have your information removed, we recommend requesting removal directly through your county’s website.
| Date | Buyer | Sale Price | Title Company |
|---|---|---|---|
| $258,000 | None Available | ||
| $200,000 | Hummel Title Agency | ||
| $225,800 | Hummel Titl |
We collect this data history from publicly available records. To have your information removed, we recommend requesting removal directly through your county’s website.
| Date | Status | Borrower | Loan Amount |
|---|---|---|---|
| Open | $236,750 | ||
| Closed | $245,100 | ||
| Closed | $193,024 | ||
| Closed | $202,000 | ||
| Closed | $203,150 |
We collect this data history from publicly available records. To have your information removed, we recommend requesting removal directly through your county’s website.
| Date | Event | Price | List to Sale | Price per Sq Ft | Prior Sale |
|---|---|---|---|---|---|
| 03/31/2025 03/31/25 | Off Market | $258,000 | -- | -- | |
| 03/27/2025 03/27/25 | Off Market | $200,000 | -- | -- | |
| 08/08/2017 08/08/17 | Sold | $258,000 | -2.6% | $115 / Sq Ft | |
| 07/09/2017 07/09/17 | Pending | -- | -- | -- | |
| 06/12/2017 06/12/17 | For Sale | $264,900 | +32.5% | $118 / Sq Ft | |
| 06/12/2012 06/12/12 | Sold | $200,000 | -7.0% | $105 / Sq Ft | View Prior Sale |
| 05/13/2012 05/13/12 | Pending | -- | -- | -- | |
| 03/30/2012 03/30/12 | For Sale | $215,000 | -- | $112 / Sq Ft |
We collect this data history from publicly available records. To have your information removed, we recommend requesting removal directly through your county’s website.
| Year | Tax Paid | Tax Assessment Tax Assessment Total Assessment is a certain percentage of the fair market value that is determined by local assessors to be the total taxable value of land and additions on the property. | Land | Improvement |
|---|---|---|---|---|
| 2025 | $5,685 | $112,530 | $20,410 | $92,120 |
| 2024 | $5,685 | $112,530 | $20,410 | $92,120 |
| 2023 | $5,604 | $112,525 | $20,405 | $92,120 |
| 2022 | $4,799 | $76,300 | $9,170 | $67,130 |
| 2021 | $4,806 | $76,300 | $9,170 | $67,130 |
| 2020 | $4,759 | $76,300 | $9,170 | $67,130 |
| 2019 | $3,743 | $61,010 | $7,320 | $53,690 |
| 2018 | $3,715 | $61,010 | $7,320 | $53,690 |
| 2017 | $3,331 | $60,070 | $7,320 | $52,750 |
| 2016 | $3,717 | $61,290 | $12,360 | $48,930 |
| 2015 | $3,719 | $61,290 | $12,360 | $48,930 |
| 2014 | $3,685 | $61,290 | $12,360 | $48,930 |
| 2013 | $1,740 | $58,345 | $11,760 | $46,585 |
R
Seller's Agent in 2017
Rhonda Barton
RE/MAX Resource
H
Buyer's Agent in 2017
Halit Erciyas
Keller Williams Capital Ptnrs
J
Seller's Agent in 2012
Jeanne Gauer
Howard Hanna Real Estate Svcs
Source: Columbus and Central Ohio Regional MLS
MLS Number: 217020211
APN: 520-277538
Disclaimer: Certain information contained herein is derived from information provided by parties other than Homes.com. All information provided is deemed reliable, but is not guaranteed to be accurate and should be independently verified.
IDX information is provided exclusively for personal, non-commercial use, and may not be used for any purpose other than to identify prospective properties consumers may be interested in purchasing.
Information is deemed reliable but not guaranteed.
Ask me questions while you tour the home.