
Seller's Agent in 2025
Rebekah McCracken
eXp Realty
(612) 251-9320
96 Total Sales


Estimated Value: $704,958
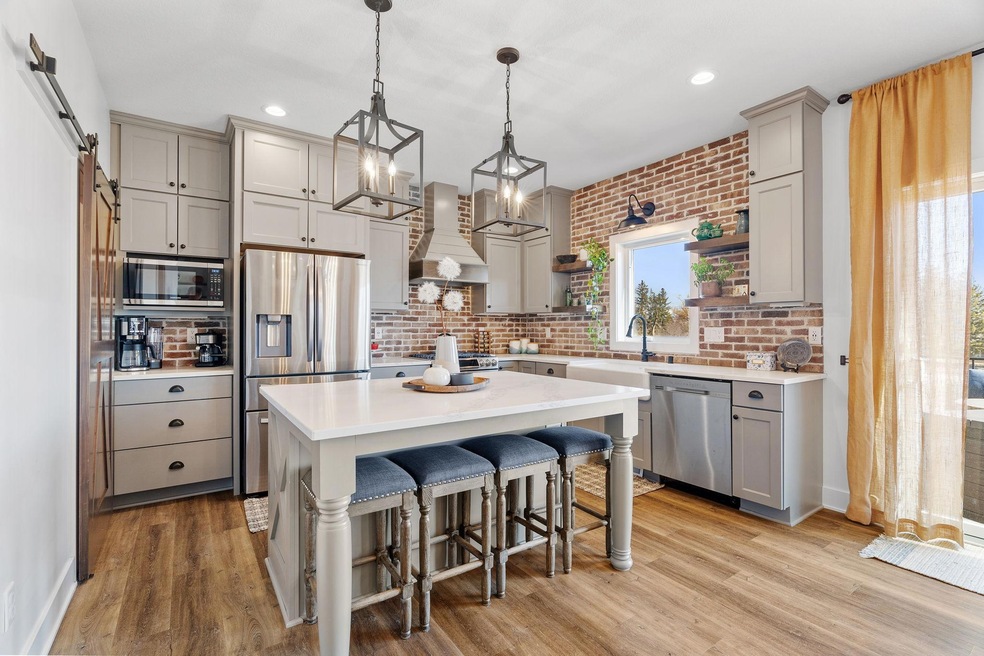
This stunning home is only available due to relocation! 5 bedroom, 4 bath, 2-story walk-out located in Hart Farm! You'll love all of the upgrades and character this gorgeous home has! The main floor office is located right off the spacious entry. Not only do you have luxury vinyl plank throughout the main level, but a fireplace with built ins and floating shelves. The brick fireplace surround matches the backsplash in your dream kitchen. An entertainers dream kitchen with large quartz island and walk in pantry! Upstairs, you'll find 3 bedrooms including the amazing master suite. In your walkout lower level, you'll find 2 additional bedrooms as well as a large family room space! You won't want to leave your maintenance free deck this Summer and fully fenced in backyard!
Last Agent to Sell the Property
eXp Realty Brokerage Phone: 6122519320 Listed on: 03/20/2025
We collect this data history from publicly available records. To have your information removed, we recommend requesting removal directly through your county’s website.
We collect this data history from publicly available records. To have your information removed, we recommend requesting removal directly through your county’s website.
| Date | Buyer | Sale Price | Title Company |
|---|---|---|---|
| $700,000 | Watermark Title | ||
| $514,691 | None Available | ||
| $207,869 | None Available | ||
| $207,900 | -- |
We collect this data history from publicly available records. To have your information removed, we recommend requesting removal directly through your county’s website.
| Date | Status | Borrower | Loan Amount |
|---|---|---|---|
| Open | $401,425 | ||
| Closed | $400,000 | ||
| Previous Owner | $488,957 |
We collect this data history from publicly available records. To have your information removed, we recommend requesting removal directly through your county’s website.
| Date | Event | Price | List to Sale | Price per Sq Ft |
|---|---|---|---|---|
| 06/16/2025 06/16/25 | Sold | $700,000 | -3.4% | $221 / Sq Ft |
| 04/25/2025 04/25/25 | Pending | -- | -- | -- |
| 03/31/2025 03/31/25 | Price Changed | $725,000 | -3.3% | $229 / Sq Ft |
| 03/20/2025 03/20/25 | For Sale | $750,000 | -- | $237 / Sq Ft |
We collect this data history from publicly available records. To have your information removed, we recommend requesting removal directly through your county’s website.
| Year | Tax Paid | Tax Assessment Tax Assessment Total Assessment is a certain percentage of the fair market value that is determined by local assessors to be the total taxable value of land and additions on the property. | Land | Improvement |
|---|---|---|---|---|
| 2025 | $9,084 | $630,300 | $100,000 | $530,300 |
| 2024 | $8,520 | $590,800 | $90,000 | $500,800 |
| 2023 | $7,696 | $591,400 | $90,000 | $501,400 |
| 2022 | $6,390 | $530,200 | $90,000 | $440,200 |
| 2021 | $546 | $464,500 | $70,000 | $394,500 |
| 2020 | $872 | $60,000 | $50,000 | $10,000 |
| 2019 | $1,120 | $50,000 | $50,000 | $0 |
| 2018 | $724 | $50,000 | $50,000 | $0 |
| 2017 | $578 | $50,000 | $50,000 | $0 |
| 2016 | $2,704 | $32,800 | $32,800 | $0 |
| 2015 | $2,618 | $29,400 | $29,400 | $0 |
| 2014 | -- | $26,000 | $26,000 | $0 |
Seller's Agent in 2025
Rebekah McCracken
eXp Realty
(612) 251-9320
96 Total Sales
D
Buyer's Agent in 2025
Donna Johanns
Edina Realty, Inc.
(507) 208-1895
48 Total Sales
Source: NorthstarMLS
MLS Number: 6688037
APN: 64.22.34.081514
Disclaimer: Certain information contained herein is derived from information provided by parties other than Homes.com. All information provided is deemed reliable, but is not guaranteed to be accurate and should be independently verified.
All data is obtained from various sources and may not have been verified by broker or MLS GRID. Supplied Open House Information is subject to change without notice. All information should be independently reviewed and verified for accuracy. Properties may or may not be listed by the office/agent presenting the information. Some IDX listings have been excluded from this website.
Listings courtesy of NorthstarMLS as distributed by MLS GRID.
Based on information submitted to the MLS GRID
Ask me questions while you tour the home.