
Krista Wolter
Coldwell Banker Realty
(612) 712-5896
466 Total Sales
1 in Linden Hills
$1,200,000 Price



Estimated Value: $894,000 - $1,141,000
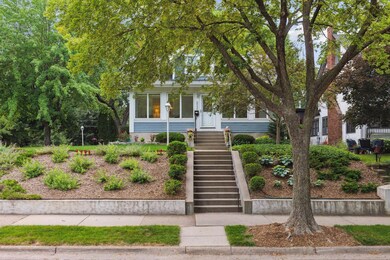
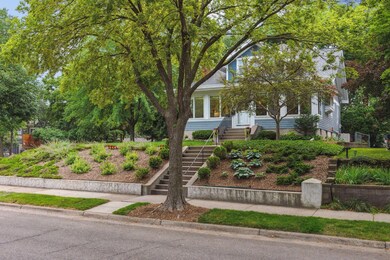
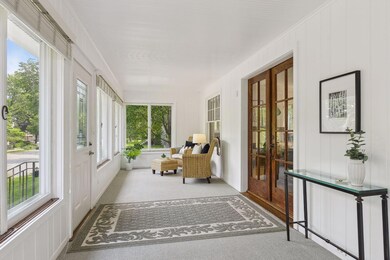
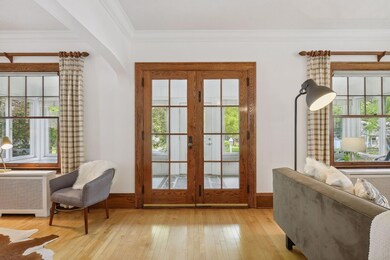
Located in the heart of Linden Hills; just 2 blocks from Lake Bde Maka Ska and close to Lake Harriet, 3944 Zenith Ave S is situated near shops, restaurants, and a local brewery. Featuring original classic details paired with modern touches, this stately home boasts original hardwood floors, original woodwork including built-ins that are updated to include modern lighting, solid wood French doors, plaster archways, a large three season porch, original light fixtures, and a wood burning fireplace. Classic features are combined with a refreshed, modern kitchen, a full primary bedroom suite with an ensuite bathroom and a walk-in closet perched in the tree canopy, and central air-conditioning. The corner lot brings a tremendous amount of southern facing light into this home. The next owner could easily convert/reimagine the large basement into a fourth bedroom/bathroom with the addition of an egress window and have space remaining for a recreation or family room.
Last Agent to Sell the Property
Coldwell Banker Realty - Lakes Listed on: 07/30/2023
We collect this data history from publicly available records. To have your information removed, we recommend requesting removal directly through your county’s website.
Krista Wolter
Coldwell Banker Realty
(612) 712-5896
466 Total Sales
1 in Linden Hills
$1,200,000 Price
Graham Smith
Keller Williams Realty Integrity Lakes
(763) 342-5386
336 Total Sales
3 in Linden Hills
$560K - $1.7M Price Range
Marcus Johannes
Coldwell Banker Realty
(763) 452-9665
126 Total Sales
1 in Linden Hills
$540,000 Price
Matthew Copley
Keller Williams Realty Integrity
(877) 848-4191
22 Total Sales
1 in Linden Hills
$310,000 Price
Kellie Tabery
eXp Realty
(763) 710-3485
41 Total Sales
1 in Linden Hills
$393,000 Price
Cindy Carlson
Edina Realty, Inc.
(612) 445-3938
212 Total Sales
5 in Linden Hills
$482K - $970K Price Range
We collect this data history from publicly available records. To have your information removed, we recommend requesting removal directly through your county’s website.
| Date | Buyer | Sale Price | Title Company |
|---|---|---|---|
| $850,000 | Edina Realty Title |
We collect this data history from publicly available records. To have your information removed, we recommend requesting removal directly through your county’s website.
| Date | Status | Borrower | Loan Amount |
|---|---|---|---|
| Open | $680,000 | ||
| Previous Owner | Reeves Richard Scott | $390,000 | |
| Previous Owner | Reeves Richard Scott | $50,000 | |
| Previous Owner | Reeves Richard Scott | $50,000 |
We collect this data history from publicly available records. To have your information removed, we recommend requesting removal directly through your county’s website.
| Date | Event | Price | List to Sale | Price per Sq Ft |
|---|---|---|---|---|
| 09/15/2023 09/15/23 | Sold | $850,000 | 0.0% | $257 / Sq Ft |
| 08/04/2023 08/04/23 | Pending | -- | -- | -- |
| 07/30/2023 07/30/23 | For Sale | $850,000 | -- | $257 / Sq Ft |
We collect this data history from publicly available records. To have your information removed, we recommend requesting removal directly through your county’s website.
| Year | Tax Paid | Tax Assessment Tax Assessment Total Assessment is a certain percentage of the fair market value that is determined by local assessors to be the total taxable value of land and additions on the property. | Land | Improvement |
|---|---|---|---|---|
| 2025 | $11,188 | $683,800 | $409,000 | $274,800 |
| 2024 | $10,829 | $688,000 | $409,000 | $279,000 |
| 2023 | $9,674 | $698,000 | $395,000 | $303,000 |
| 2022 | $9,612 | $684,000 | $374,000 | $310,000 |
| 2021 | $8,675 | $658,000 | $356,000 | $302,000 |
| 2020 | $9,392 | $621,000 | $333,400 | $287,600 |
| 2019 | $8,830 | $621,000 | $297,200 | $323,800 |
| 2018 | $9,613 | $575,000 | $297,200 | $277,800 |
| 2017 | $9,691 | $590,000 | $270,200 | $319,800 |
| 2016 | $9,993 | $590,000 | $270,200 | $319,800 |
| 2015 | $9,540 | $538,000 | $270,200 | $267,800 |
| 2014 | -- | $493,000 | $253,600 | $239,400 |
Seller's Agent in 2023
Matthew Scherer
Coldwell Banker Burnet
(952) 484-1783
1 in this area
33 Total Sales
Buyer's Agent in 2023
Cynthia Janssen
Edina Realty, Inc.
(612) 819-7097
2 in this area
22 Total Sales
Source: NorthstarMLS
MLS Number: 6382766
APN: 08-028-24-21-0071
Disclaimer: Certain information contained herein is derived from information provided by parties other than Homes.com. All information provided is deemed reliable, but is not guaranteed to be accurate and should be independently verified.
All data is obtained from various sources and may not have been verified by broker or MLS GRID. Supplied Open House Information is subject to change without notice. All information should be independently reviewed and verified for accuracy. Properties may or may not be listed by the office/agent presenting the information. Some IDX listings have been excluded from this website.
Listings courtesy of NorthstarMLS as distributed by MLS GRID.
Based on information submitted to the MLS GRID
Ask me questions while you tour the home.