
Joe Hand
Keller Williams Realty GDM
(515) 393-6717
69 Total Sales
1 in Lower Beaver
$174,900 Price

Estimated Value: $256,000 - $260,403
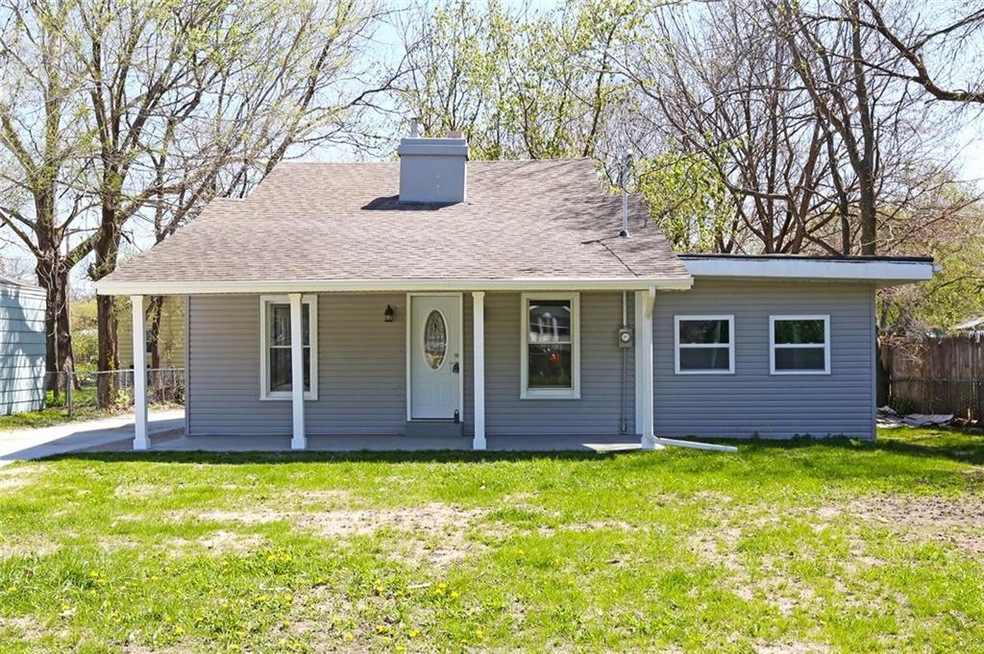
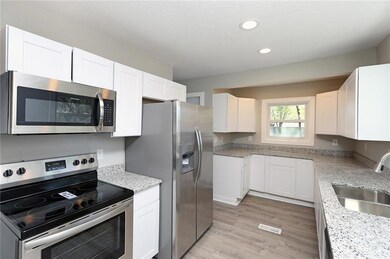
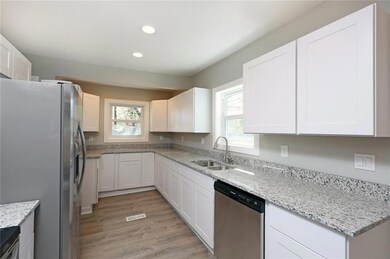
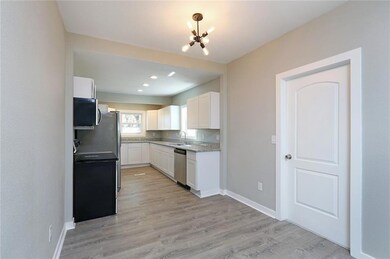
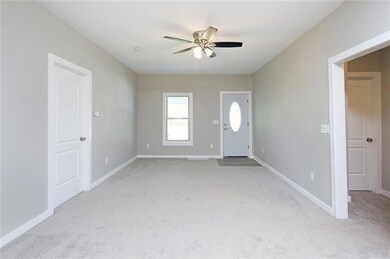
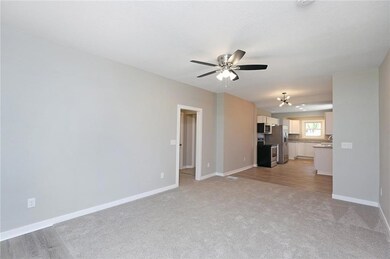
NEW! NEW! NEW! Welcome home to this Lower Beaver charmer! This home has been completely renovated. New driveway as you pull in with a newer roof and new siding. Spacious covered front patio welcomes you into the front door. All new carpet and LVP ran throughout the entire house. Huge master bedroom has walk in closet, and en-suite with stand up shower. Laundry conveniently placed on the main. 2 other bedrooms and bathroom located on the main. Kitchen completely redone with new granite countertops, white cabinets and cupboards and all new SS appliances that stay. Upstairs is perfect for the 4th bedroom or a cozy area/playroom to hang out in. This home has all new drywall, lights, doors, windows, plumbing, and all new electrical from the main floor to the basement, with passing permits. HVAC is newer along with a brand new water heater. This home has it all and is ready for its new owners!
Joe Hand
Keller Williams Realty GDM
(515) 393-6717
69 Total Sales
1 in Lower Beaver
$174,900 Price
Maria Torres
Iowa Realty Mills Crossing
(515) 400-0263
160 Total Sales
5 in Lower Beaver
$136K - $275K Price Range
Anna Kempe
Keller Williams Ankeny Metro
(515) 298-8586
67 Total Sales
1 in Lower Beaver
$311,000 Price
Brooklin Griffis
RE/MAX Precision
(515) 478-8987
60 Total Sales
1 in Lower Beaver
$287,000 Price
Dustin Kupka
RE/MAX Precision
(515) 400-4115
208 Total Sales
1 in Lower Beaver
$235,000 Price
Tammy Claiborne
Iowa Realty Ankeny
(515) 619-6710
99 Total Sales
2 in Lower Beaver
$135K - $267K Price Range
We collect this data history from publicly available records. To have your information removed, we recommend requesting removal directly through your county’s website.
| Date | Event | Price | List to Sale | Price per Sq Ft | Prior Sale |
|---|---|---|---|---|---|
| 09/22/2020 09/22/20 | Sold | $189,900 | -11.6% | $135 / Sq Ft | |
| 08/28/2020 08/28/20 | Pending | -- | -- | -- | |
| 05/01/2020 05/01/20 | For Sale | $214,900 | +198.5% | $152 / Sq Ft | |
| 11/13/2019 11/13/19 | Sold | $72,000 | -10.0% | $51 / Sq Ft | View Prior Sale |
| 10/14/2019 10/14/19 | Pending | -- | -- | -- | |
| 09/16/2019 09/16/19 | For Sale | $80,000 | +6.7% | $57 / Sq Ft | |
| 09/14/2018 09/14/18 | Sold | $75,000 | +15.6% | $53 / Sq Ft | View Prior Sale |
| 09/14/2018 09/14/18 | Pending | -- | -- | -- | |
| 08/16/2018 08/16/18 | For Sale | $64,900 | -- | $46 / Sq Ft |
We collect this data history from publicly available records. To have your information removed, we recommend requesting removal directly through your county’s website.
| Year | Tax Paid | Tax Assessment Tax Assessment Total Assessment is a certain percentage of the fair market value that is determined by local assessors to be the total taxable value of land and additions on the property. | Land | Improvement |
|---|---|---|---|---|
| 2025 | $4,336 | $255,700 | $54,400 | $201,300 |
| 2024 | $4,336 | $230,900 | $48,500 | $182,400 |
| 2023 | $4,150 | $230,900 | $48,500 | $182,400 |
| 2022 | $4,118 | $185,000 | $40,500 | $144,500 |
| 2021 | $2,216 | $185,000 | $40,500 | $144,500 |
| 2020 | $2,260 | $88,800 | $38,600 | $50,200 |
| 2019 | $3,274 | $87,200 | $38,600 | $48,600 |
| 2018 | $3,240 | $121,800 | $34,100 | $87,700 |
| 2017 | $3,399 | $121,800 | $34,100 | $87,700 |
| 2016 | $2,830 | $107,400 | $29,700 | $77,700 |
| 2015 | $2,830 | $107,400 | $29,700 | $77,700 |
| 2014 | $2,764 | $104,000 | $28,100 | $75,900 |
Seller's Agent in 2020
Shane Torres
RE/MAX
(515) 984-0222
3 in this area
456 Total Sales
Seller Co-Listing Agent in 2020
Andrew Bruellman
RE/MAX
(515) 320-3653
219 Total Sales
Buyer's Agent in 2020
Pennie Carroll
Pennie Carroll & Associates
(515) 490-8025
2 in this area
1,218 Total Sales
Seller's Agent in 2019
Tasha Garlick
Boutique Real Estate
(515) 360-8068
124 Total Sales
Seller's Agent in 2018
Andrew Kohles
RE/MAX
(515) 681-1717
3 in this area
139 Total Sales
Source: Des Moines Area Association of REALTORS®
MLS Number: 604257
APN: 100-12659000000
Disclaimer: Certain information contained herein is derived from information provided by parties other than Homes.com. All information provided is deemed reliable, but is not guaranteed to be accurate and should be independently verified.
IDX information is provided exclusively for personal, non-commercial use, and may not be used for any purpose other than to identify prospective properties consumers may be interested in purchasing. Information is deemed reliable but not guaranteed.
Ask me questions while you tour the home.