
Andy Rubin
RE/MAX Realty Centre, Inc.
(202) 517-6730
86 Total Sales
1 in North Kensington
$550,000 Price

Estimated Value: $867,480
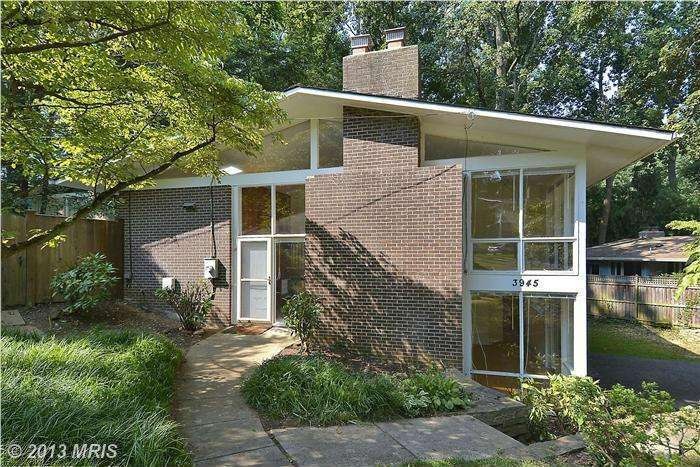
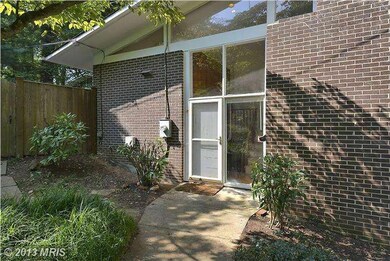
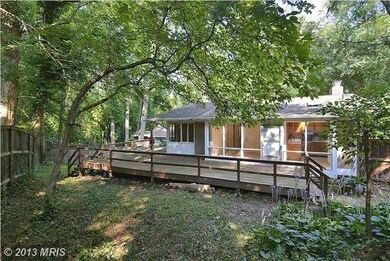
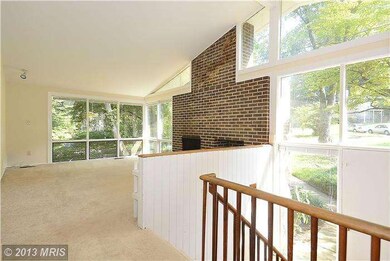
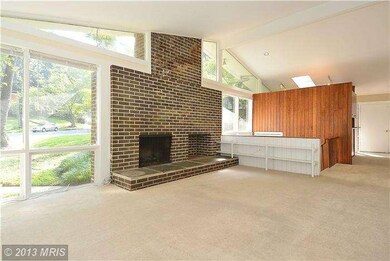
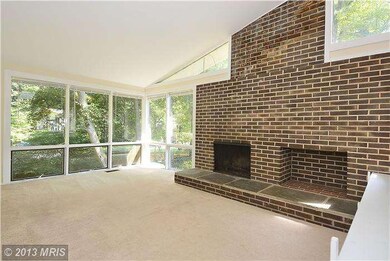
Lovely home in Kensington/Silver Spring area. Two levels with lots of windows and lots of light. Deck off of kitchen/dining Room. Three large bedrooms in top level, one on lower level with three full baths. Tenant will be out the end of the month. Was just painted and carpet was new three months ago.
Last Agent to Sell the Property
(301) 298-1001 michael.shapiro@compass.com Compass License #0225190862 Listed on: 07/17/2013
Last Buyer's Agent
(301) 656-2500 afitzgerald@weichertrealtors.net Weichert, REALTORS License #643385
We collect this data history from publicly available records. To have your information removed, we recommend requesting removal directly through your county’s website.
Andy Rubin
RE/MAX Realty Centre, Inc.
(202) 517-6730
86 Total Sales
1 in North Kensington
$550,000 Price
Jeannie Nguyen
Century 21 Redwood Realty
(240) 363-3868
115 Total Sales
2 in North Kensington
$565K - $606K Price Range
Christine Koons-Byrne
Compass
(240) 679-8502
72 Total Sales
2 in North Kensington
$625K - $710K Price Range
Cheryl Leahy
Compass
(240) 474-0941
173 Total Sales
4 in North Kensington
$135K - $885K Price Range
Daniel Boitel
Compass
(240) 471-6937
51 Total Sales
3 in North Kensington
$455K - $742K Price Range
Snezhana Conway
Samson Properties
(240) 414-8170
51 Total Sales
1 in North Kensington
$900,000 Price
We collect this data history from publicly available records. To have your information removed, we recommend requesting removal directly through your county’s website.
| Date | Buyer | Sale Price | Title Company |
|---|---|---|---|
| $565,000 | First American Title Ins Co | ||
| Ferhat Abderrahmane | -- | -- | |
| Bridgeman Rebecca | $370,000 | -- | |
| Acklin Deborah L | $303,000 | -- |
We collect this data history from publicly available records. To have your information removed, we recommend requesting removal directly through your county’s website.
| Date | Status | Borrower | Loan Amount |
|---|---|---|---|
| Open | $235,000 |
We collect this data history from publicly available records. To have your information removed, we recommend requesting removal directly through your county’s website.
| Date | Event | Price | List to Sale | Price per Sq Ft |
|---|---|---|---|---|
| 05/24/2012 05/24/12 | Rented | $2,200 | 0.0% | -- |
| 05/24/2012 05/24/12 | Under Contract | -- | -- | -- |
| 05/11/2012 05/11/12 | For Rent | $2,200 | -14.6% | -- |
| 01/14/2012 01/14/12 | Rented | $2,575 | +7.3% | -- |
| 01/14/2012 01/14/12 | Under Contract | -- | -- | -- |
| 11/22/2011 11/22/11 | For Rent | $2,400 | -- | -- |
We collect this data history from publicly available records. To have your information removed, we recommend requesting removal directly through your county’s website.
| Year | Tax Paid | Tax Assessment Tax Assessment Total Assessment is a certain percentage of the fair market value that is determined by local assessors to be the total taxable value of land and additions on the property. | Land | Improvement |
|---|---|---|---|---|
| 2025 | $7,801 | $666,667 | ||
| 2024 | $7,786 | $612,800 | $262,700 | $350,100 |
| 2023 | $7,072 | $612,800 | $262,700 | $350,100 |
| 2022 | $6,724 | $612,800 | $262,700 | $350,100 |
| 2021 | $3,243 | $641,100 | $252,700 | $388,400 |
| 2020 | $5,853 | $577,000 | $0 | $0 |
| 2019 | $5,272 | $512,900 | $0 | $0 |
| 2018 | $4,755 | $448,800 | $230,800 | $218,000 |
| 2017 | $4,714 | $438,133 | $0 | $0 |
| 2016 | -- | $427,467 | $0 | $0 |
| 2015 | $5,364 | $416,800 | $0 | $0 |
| 2014 | $5,364 | $416,800 | $0 | $0 |
Seller's Agent in 2013
Michael Shapiro
Compass
(301) 503-6171
6 in this area
78 Total Sales
Buyer's Agent in 2013
Weiming Qi
Weichert Corporate
(301) 660-6678
1 in this area
52 Total Sales
BT
Seller's Agent in 2012
Beth Truman
HomeSmart
AE
Seller Co-Listing Agent in 2012
Angie Edwards
HomeSmart
Source: Bright MLS
MLS Number: 1003624232
APN: 13-01259676
Disclaimer: Certain information contained herein is derived from information provided by parties other than Homes.com. All information provided is deemed reliable, but is not guaranteed to be accurate and should be independently verified.
The data relating to real estate for sale on this website appears in part through the BRIGHT Internet Data Exchange program, a voluntary cooperative exchange of property listing data between licensed real estate brokerage firms, and is provided by BRIGHT through a licensing agreement.
Listing information is from various brokers who participate in the Bright MLS IDX program and not all listings may be visible on the site.
The property information being provided on or through the website is for the personal, non-commercial use of consumers and such information may not be used for any purpose other than to identify prospective properties consumers may be interested in purchasing.
Some properties which appear for sale on the website may no longer be available because they are for instance, under contract, sold or are no longer being offered for sale.
Property information displayed is deemed reliable but is not guaranteed.
Copyright 2026 Bright MLS, Inc.
Ask me questions while you tour the home.