
Alex Roup
Responds Quickly
Todd Wiese Homeselling System, Inc.
(920) 600-9839
362 Total Sales
3 in Wrightstown
$265K - $455K Price Range
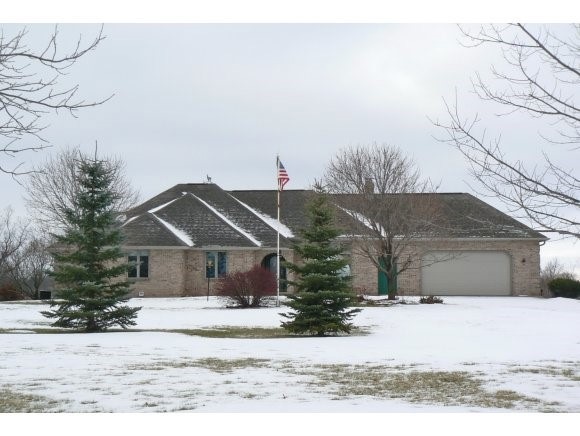
A little piece of country close to city. Custom built 4 bdrm 3 full bath walk-out ranch on 6.6 acres of breathtaking countryside minutes from GB, DePere and Appleton, not to mention down the road from Fox River. Excellent area for recreation close to snowmobile trails and wildlife abound! Brick curb appeal, excellent garage space, beautiful open concept layout and views, inflr heat in LL.
Last Agent to Sell the Property
Mark D Olejniczak Realty, Inc. Brokerage Phone: 920-432-1007 License #90-59644 Listed on: 10/22/2014
Alex Roup
Todd Wiese Homeselling System, Inc.
(920) 600-9839
362 Total Sales
3 in Wrightstown
$265K - $455K Price Range
Kraig Knaack
Knaack Realty LLC
(920) 944-6088
49 Total Sales
1 in Wrightstown
$27,000 Price
Melissa Trepanier
Coldwell Banker Real Estate Group
(920) 347-7137
72 Total Sales
1 in Wrightstown
$415,000 Price
Renee Escamilla
Keller Williams Fox Cities
(920) 521-7484
75 Total Sales
1 in Wrightstown
$325,000 Price
Becki Guard
Knaack Realty LLC
(920) 797-4034
94 Total Sales
1 in Wrightstown
$34,000 Price
Jill Coenen
Century 21 Ace Realty
(920) 521-7526
389 Total Sales
1 in Wrightstown
$780,000 Price
We collect this data history from publicly available records. To have your information removed, we recommend requesting removal directly through your county’s website.
| Date | Event | Price | List to Sale | Price per Sq Ft |
|---|---|---|---|---|
| 03/27/2015 03/27/15 | Sold | $350,000 | 0.0% | $106 / Sq Ft |
| 03/13/2015 03/13/15 | Pending | -- | -- | -- |
| 10/22/2014 10/22/14 | For Sale | $350,000 | -- | $106 / Sq Ft |
Seller's Agent in 2015
Sara Olejniczak
Mark D Olejniczak Realty, Inc.
(920) 321-9146
69 Total Sales
M
Buyer's Agent in 2015
Mary Wittig
Coldwell Banker
(920) 621-7488
32 Total Sales
Source: REALTORS® Association of Northeast Wisconsin
MLS Number: 50109553
Disclaimer: Certain information contained herein is derived from information provided by parties other than Homes.com. All information provided is deemed reliable, but is not guaranteed to be accurate and should be independently verified.
Based on information submitted to the MLS GRID. All data is obtained from various sources and may not have been verified by broker or MLS GRID. Supplied Open House Information is subject to change without notice. All information should be independently reviewed and verified for accuracy. Properties may or may not be listed by the office/agent presenting the information. Some IDX listings have been excluded from this website. Copyright REALTORS Association of Northeast Wisconsin MLS, Inc. - All Rights Reserved
Information received from other 3rd parties: All information deemed reliable but not guaranteed and should be independently verified. All properties are subject to prior sale, change, or withdrawal. Neither listing broker nor Ten-X nor RANW MLS shall be responsible for any typographical errors, misinformation, misprints, and shall be held totally harmless.
IDX information is provided exclusively for consumers’ personal, non-commercial use, that it may not be used for any purpose other than to identify prospective properties consumers may be interested in purchasing, and that the data is deemed reliable but is not guaranteed accurate by the MLS.
Based on information submitted to the MLS GRID
Ask me questions while you tour the home.