
Randy Swope
Platinum Realty LLC
(913) 444-6605
138 Total Sales
1 in Lee's Summit
$228,000 Price
Estimated Value: $326,924
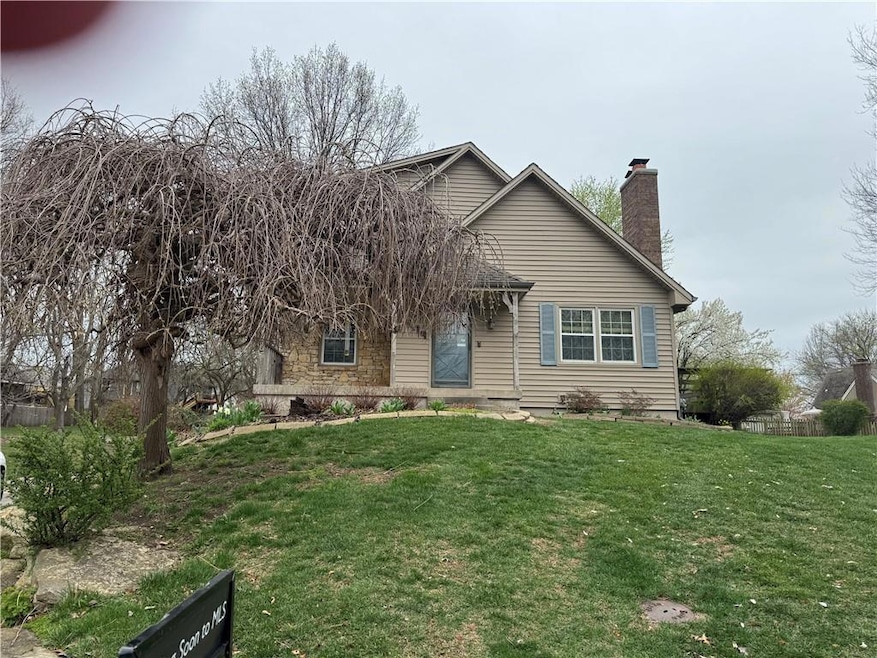
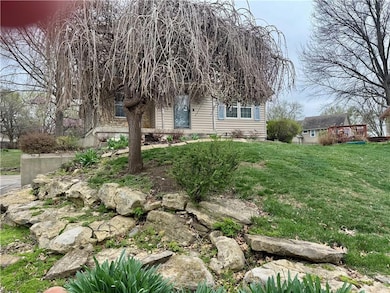
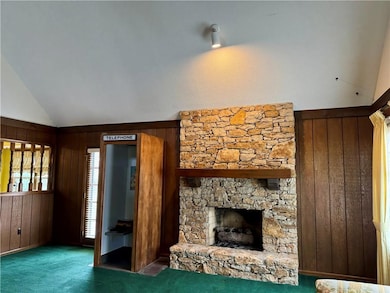
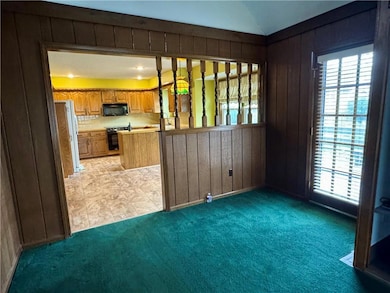
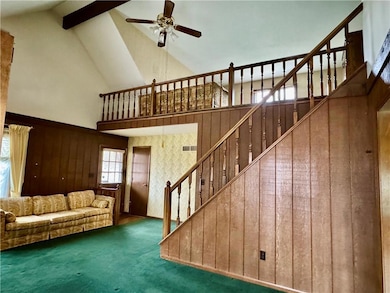
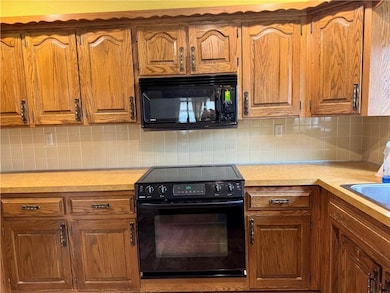
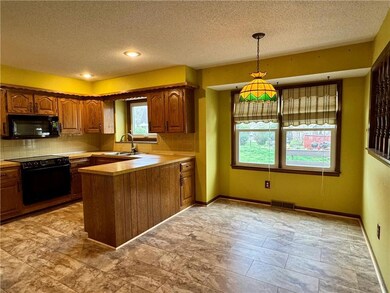
Cute & Unique 1.5 Story Floorplan! 3 bed, 2 bath home in highly sought after Raintree Lake. Well loved and cared for home but needs a lot of updating and TLC. 1 owner home. On a culdesac. Living Room has Beautiful stone fireplace, vaulted ceilings, stairs up to large Loft area which overlooks the Living Room. Two additional Bedrooms and Full Bath on upper level. Home does have some foundation issues and needs work- they had it repaired once many years ago. The driveway also needs to be replaced.
*Professional pictures coming soon. Waiting for estate sale company to remove all items.*
Last Agent to Sell the Property
ReeceNichols- Leawood Town Center Brokerage Phone: 816-213-0434 License #1999144099 Listed on: 02/28/2025
We collect this data history from publicly available records. To have your information removed, we recommend requesting removal directly through your county’s website.
Randy Swope
Platinum Realty LLC
(913) 444-6605
138 Total Sales
1 in Lee's Summit
$228,000 Price
Liana Caldera
Platinum Realty LLC
(816) 307-0148
73 Total Sales
1 in Lee's Summit
$356,400 Price
Lichelle Leapheart
United Real Estate Kansas City
(816) 608-6538
38 Total Sales
1 in Lee's Summit
$255,200 Price
Matt Kincaid
RE/MAX State Line
(539) 800-2487
88 Total Sales
3 in Lee's Summit
$265K - $612K Price Range
Jeff Yacos
Real Broker, LLC
(913) 648-9422
197 Total Sales
4 in Lee's Summit
$370K - $685K Price Range
Misty Froelich
Real Broker, LLC
(913) 359-8858
145 Total Sales
2 in Lee's Summit
$302K - $355K Price Range
We collect this data history from publicly available records. To have your information removed, we recommend requesting removal directly through your county’s website.
| Date | Event | Price | List to Sale | Price per Sq Ft |
|---|---|---|---|---|
| 05/08/2025 05/08/25 | Sold | -- | -- | -- |
| 04/08/2025 04/08/25 | Pending | -- | -- | -- |
| 04/03/2025 04/03/25 | For Sale | $300,000 | -- | $152 / Sq Ft |
We collect this data history from publicly available records. To have your information removed, we recommend requesting removal directly through your county’s website.
| Year | Tax Paid | Tax Assessment Tax Assessment Total Assessment is a certain percentage of the fair market value that is determined by local assessors to be the total taxable value of land and additions on the property. | Land | Improvement |
|---|---|---|---|---|
| 2026 | $3,544 | $48,747 | $14,898 | $33,849 |
| 2025 | $3,294 | $48,747 | $14,898 | $33,849 |
| 2024 | $3,294 | $45,617 | $11,187 | $34,430 |
| 2023 | $3,270 | $45,617 | $6,971 | $38,646 |
| 2022 | $2,976 | $36,860 | $5,480 | $31,380 |
| 2021 | $3,037 | $36,860 | $5,480 | $31,380 |
| 2020 | $2,923 | $35,133 | $5,480 | $29,653 |
| 2019 | $2,843 | $35,133 | $5,480 | $29,653 |
| 2018 | $1,040,923 | $30,577 | $4,770 | $25,807 |
| 2017 | $2,667 | $30,577 | $4,770 | $25,807 |
| 2016 | $2,627 | $29,811 | $4,807 | $25,004 |
| 2014 | $2,598 | $28,905 | $4,793 | $24,112 |
CR
Seller's Agent in 2025
Cristy Roecker
ReeceNichols- Leawood Town Center
(816) 213-0434
64 Total Sales
Seller Co-Listing Agent in 2025
Gresham MO Group
ReeceNichols - Lees Summit
(816) 348-4817
199 Total Sales
Buyer's Agent in 2025
Jane Bollin
Weichert, Realtors Welch & Co.
(816) 916-8440
70 Total Sales
Source: Heartland MLS
MLS Number: 2533240
APN: 70-920-03-23-00-0-00-000
Disclaimer: Certain information contained herein is derived from information provided by parties other than Homes.com. All information provided is deemed reliable, but is not guaranteed to be accurate and should be independently verified.
All data is obtained from various sources and may not have been verified by broker or MLS GRID. Supplied Open House Information is subject to change without notice. All information should be independently reviewed and verified for accuracy. Properties may or may not be listed by the office/agent presenting the information. Some IDX listings have been excluded from this website. Prices displayed on all Sold listings are the Last Known Listing Price and may not be the actual selling price.
Listings courtesy of Heartland MLS as distributed by MLS GRID.
Based on information submitted to the MLS GRID
Listing Information presented by local MLS brokerage: TEN-X, INC., local REALTOR®- Arlene Richardson - (888) 952-6393
Ask me questions while you tour the home.