
Lisa Darragh
Brick & Mortar Northhampton
(413) 233-4004
69 Total Sales
6 in Easthampton
$320K - $477K Price Range
Estimated Value: $460,252

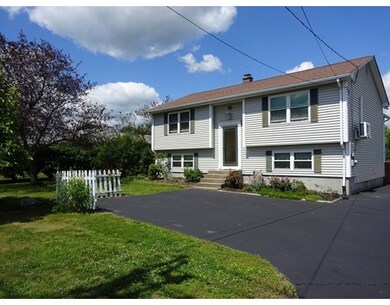
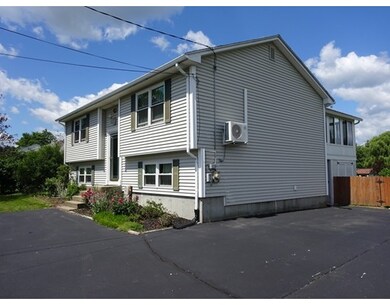
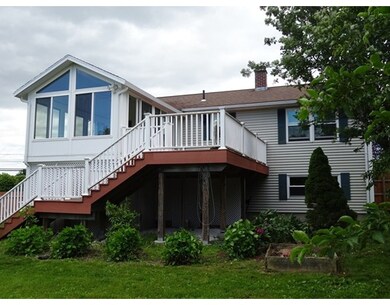
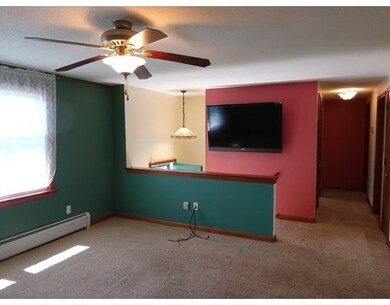
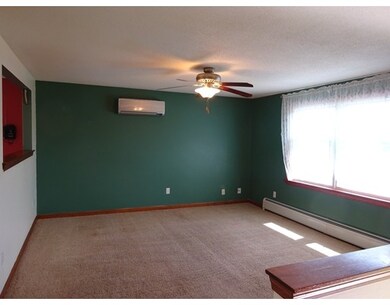
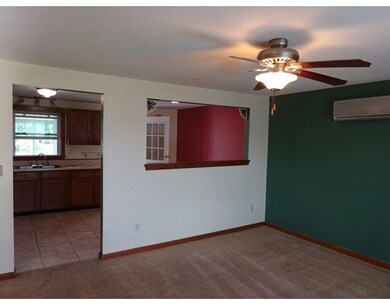
The quaint yet up and coming town of Easthampton offers this wonderful split level home with many possibilities. Located minutes from the center of town this home offers a beautiful openness between the kitchen and the living room. Once you walk into the kitchen you will find the homes hidden treasure, a fully enclosed year round porch with heat and ceiling fan and view of the private, peaceful and completely fenced in back yard. Walk out onto your new porch and you will find the doorway leading to a patio where you will be able to grill and pass away the seasonal days. No space goes to waste as underneath the porch is a fully enclosed storage area. Both porch and patio are recent additions to this home that also boasts newer windows and newer insulated siding. Downstairs you will find the other two bedrooms along with a full bath, fairly new Buderus furnace and utility room and more room for storage. Oh yeah, check out the ductless air mini split system in the living room.
Last Agent to Sell the Property
Happy Valley Realty Group, LLC Listed on: 06/08/2016
Home Type
Single Family
Year Built
1975
Lot Details
0.36 Acres
We collect this data history from publicly available records. To have your information removed, we recommend requesting removal directly through your county’s website.
Lisa Darragh
Brick & Mortar Northhampton
(413) 233-4004
69 Total Sales
6 in Easthampton
$320K - $477K Price Range
Cheryl Malandrinos
HB Real Estate, LLC
(413) 314-2727
81 Total Sales
3 in Easthampton
$1K - $530K Price Range
Susan Lefebvre
HB Real Estate, LLC
(413) 420-5351
54 Total Sales
1 in Easthampton
$415,000 Price
Karol Makusiewicz
Signature Realty
(413) 314-2949
68 Total Sales
1 in Easthampton
$399,000 Price
Monique Frigon
RE/MAX Generations
(413) 992-3209
155 Total Sales
1 in Easthampton
$540,000 Price
Lisa Carroll
Delap Real Estate LLC
(413) 414-4721
34 Total Sales
2 in Easthampton
$320K - $335K Price Range
We collect this data history from publicly available records. To have your information removed, we recommend requesting removal directly through your county’s website.
| Date | Buyer | Sale Price | Title Company |
|---|---|---|---|
| $180,000 | -- | ||
| Nault Lawrence M | $93,000 | -- |
We collect this data history from publicly available records. To have your information removed, we recommend requesting removal directly through your county’s website.
| Date | Status | Borrower | Loan Amount |
|---|---|---|---|
| Open | $6,192 | ||
| Open | Abel Donald W | $244,000 | |
| Previous Owner | Nault Donna M | $102,000 | |
| Previous Owner | Nault Donna M | $102,500 | |
| Previous Owner | Nault Donna M | $72,000 |
We collect this data history from publicly available records. To have your information removed, we recommend requesting removal directly through your county’s website.
| Date | Event | Price | List to Sale | Price per Sq Ft |
|---|---|---|---|---|
| 11/30/2016 11/30/16 | Sold | $238,000 | -3.6% | $105 / Sq Ft |
| 09/02/2016 09/02/16 | Pending | -- | -- | -- |
| 08/09/2016 08/09/16 | For Sale | $246,900 | 0.0% | $109 / Sq Ft |
| 07/28/2016 07/28/16 | Pending | -- | -- | -- |
| 07/07/2016 07/07/16 | Price Changed | $246,900 | -0.8% | $109 / Sq Ft |
| 06/24/2016 06/24/16 | Price Changed | $249,000 | -2.4% | $110 / Sq Ft |
| 06/08/2016 06/08/16 | For Sale | $255,000 | -- | $113 / Sq Ft |
We collect this data history from publicly available records. To have your information removed, we recommend requesting removal directly through your county’s website.
| Year | Tax Paid | Tax Assessment Tax Assessment Total Assessment is a certain percentage of the fair market value that is determined by local assessors to be the total taxable value of land and additions on the property. | Land | Improvement |
|---|---|---|---|---|
| 2025 | $4,321 | $316,100 | $109,800 | $206,300 |
| 2024 | $4,167 | $307,300 | $106,600 | $200,700 |
| 2023 | $3,160 | $215,700 | $83,900 | $131,800 |
| 2022 | $3,566 | $215,700 | $83,900 | $131,800 |
| 2021 | $3,906 | $222,700 | $83,900 | $138,800 |
| 2020 | $3,831 | $215,700 | $83,900 | $131,800 |
| 2019 | $3,605 | $233,200 | $83,900 | $149,300 |
| 2018 | $3,453 | $215,800 | $79,200 | $136,600 |
| 2017 | $2,808 | $173,200 | $76,100 | $97,100 |
| 2016 | $2,769 | $177,600 | $76,100 | $101,500 |
| 2015 | $2,691 | $177,600 | $76,100 | $101,500 |
TP
Seller's Agent in 2016
Tony Petrucelli
Happy Valley Realty Group, LLC
(413) 455-4077
19 Total Sales
Buyer's Agent in 2016
Dan Schachter
DCS Real Estate, LLC
(413) 626-6992
99 Total Sales
Source: MLS Property Information Network (MLS PIN)
MLS Number: 72019602
APN: EHAM-000154-000029
Disclaimer: Certain information contained herein is derived from information provided by parties other than Homes.com. All information provided is deemed reliable, but is not guaranteed to be accurate and should be independently verified.
The property listing data and information, or the Images, set forth herein were provided to MLS Property Information Network, Inc. from third party sources, including sellers, lessors and public records, and were compiled by MLS Property Information Network, Inc. The property listing data and information, and the Images, are for the personal, non-commercial use of consumers having a good faith interest in purchasing or leasing listed properties of the type displayed to them and may not be used for any purpose other than to identify prospective properties which such consumers may have a good faith interest in purchasing or leasing. MLS Property Information Network, Inc. and its subscribers disclaim any and all representations and warranties as to the accuracy of the property listing data and information, or as to the accuracy of any of the Images, set forth herein.
Ask me questions while you tour the home.