
Jennifer Stallings
Extreme RE Real Estate
(812) 625-3914
164 Total Sales
4 in Seven Hills
$90K - $210K Price Range
Estimated Value: $262,860
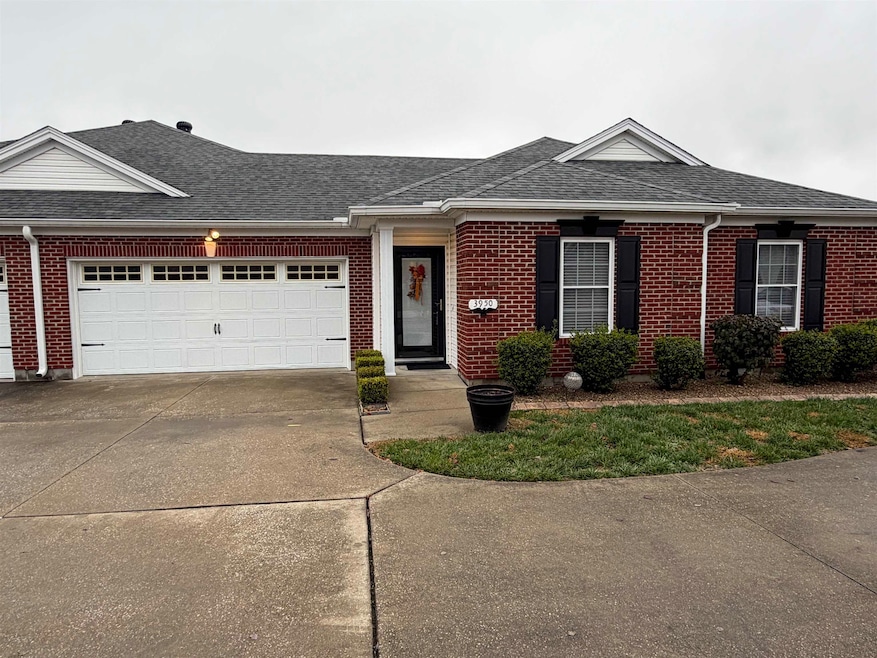
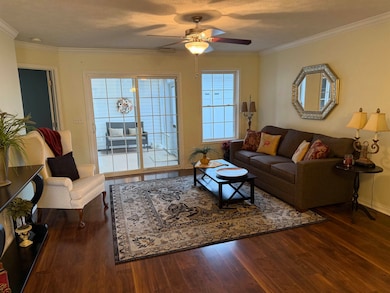
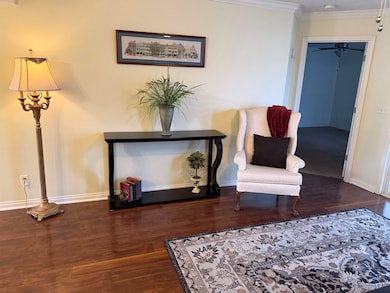
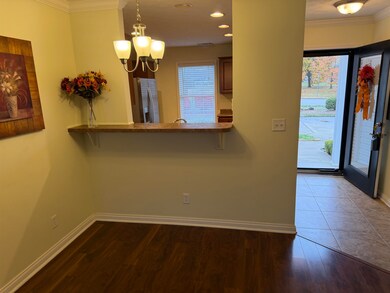
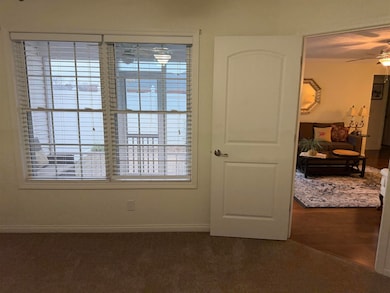
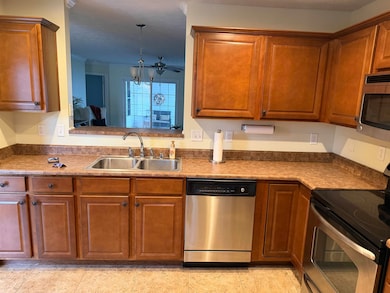
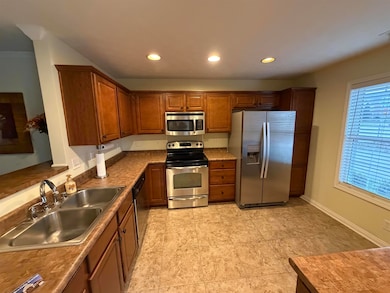
Welcome home to Brookstone. Rare opportunity. 3 bedrooms unlike most other 2 bedroom condos. Corner unit, high and dry with covered patio, open plant area. Window treatments. 2 Car attached garage. Clubhouse w/ fireplace and full kitchen, plus workout room. Enclosed porch with patio and privacy fence. East end location, conveniently located near Walmart, Meyers, and new Publix stores. Trade plan available. REDUCED $10,000! Call today!
Last Agent to Sell the Property
L. Steve Castlen, REALTORS® License #182280 Listed on: 11/19/2025
We collect this data history from publicly available records. To have your information removed, we recommend requesting removal directly through your county’s website.
Jennifer Stallings
Extreme RE Real Estate
(812) 625-3914
164 Total Sales
4 in Seven Hills
$90K - $210K Price Range
Justin Nugent
RE/MAX Real Estate Executives
(270) 713-6045
236 Total Sales
7 in Seven Hills
$150K - $290K Price Range
Erica Berendsen
KELLER WILLIAMS CAPITAL REALTY
(930) 212-2261
83 Total Sales
1 in Seven Hills
$239,900 Price
Charles Walker
EXP Realty
(615) 434-3841
45 Total Sales
1 in Seven Hills
$40,000 Price
Teudis Perez
Keller Williams Elite
(270) 713-8606
41 Total Sales
3 in Seven Hills
$113K - $275K Price Range
Mike Garant
ROSE REALTY
(270) 713-4451
42 Total Sales
1 in Seven Hills
$162,000 Price
We collect this data history from publicly available records. To have your information removed, we recommend requesting removal directly through your county’s website.
| Date | Buyer | Sale Price | Title Company |
|---|---|---|---|
| $235,000 | Attorney Only | ||
| Stewart James L | $143,500 | -- |
We collect this data history from publicly available records. To have your information removed, we recommend requesting removal directly through your county’s website.
| Date | Event | Price | List to Sale | Price per Sq Ft |
|---|---|---|---|---|
| 02/25/2026 02/25/26 | Sold | $261,000 | -3.3% | $201 / Sq Ft |
| 02/18/2026 02/18/26 | Pending | -- | -- | -- |
| 01/13/2026 01/13/26 | Price Changed | $269,900 | -3.6% | $208 / Sq Ft |
| 01/06/2026 01/06/26 | For Sale | $279,900 | 0.0% | $216 / Sq Ft |
| 01/06/2026 01/06/26 | Pending | -- | -- | -- |
| 11/19/2025 11/19/25 | For Sale | $279,900 | -- | $216 / Sq Ft |
We collect this data history from publicly available records. To have your information removed, we recommend requesting removal directly through your county’s website.
| Year | Tax Paid | Tax Assessment Tax Assessment Total Assessment is a certain percentage of the fair market value that is determined by local assessors to be the total taxable value of land and additions on the property. | Land | Improvement |
|---|---|---|---|---|
| 2025 | $2,422 | $235,000 | $0 | $235,000 |
| 2024 | $613 | $235,000 | $0 | $0 |
| 2023 | $2,446 | $235,000 | $0 | $0 |
| 2022 | $1,560 | $158,000 | $0 | $0 |
| 2021 | $1,572 | $158,000 | $0 | $0 |
| 2020 | $1,396 | $143,000 | $0 | $0 |
| 2019 | $28,685 | $143,000 | $0 | $0 |
| 2018 | $2,749 | $143,000 | $0 | $0 |
| 2017 | $2,739 | $143,000 | $0 | $0 |
| 2016 | $3,046 | $143,000 | $0 | $0 |
| 2015 | $371 | $143,000 | $0 | $0 |
| 2014 | $240 | $128,500 | $0 | $0 |
Seller's Agent in 2026
Steve Castlen
L. Steve Castlen, REALTORS®
(270) 926-7200
4 in this area
71 Total Sales
Buyer's Agent in 2026
Tony Anderson
L. Steve Castlen, REALTORS®
(270) 314-6222
8 in this area
33 Total Sales
Source: Greater Owensboro REALTOR® Association
MLS Number: 93589
APN: 003-43-02-027-00-000
Ask me questions while you tour the home.