
Sherry Looney
Howard Hanna Real Estate Services
(740) 318-0797
506 Total Sales
1 in Obetz-Lockbourne
$175,000 Price
Estimated Value: $244,023
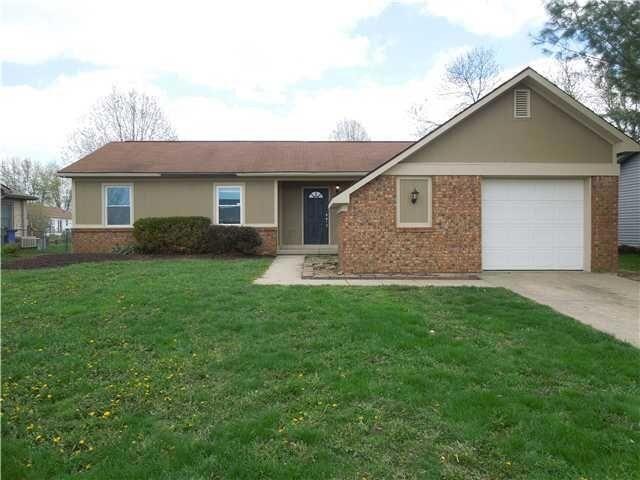
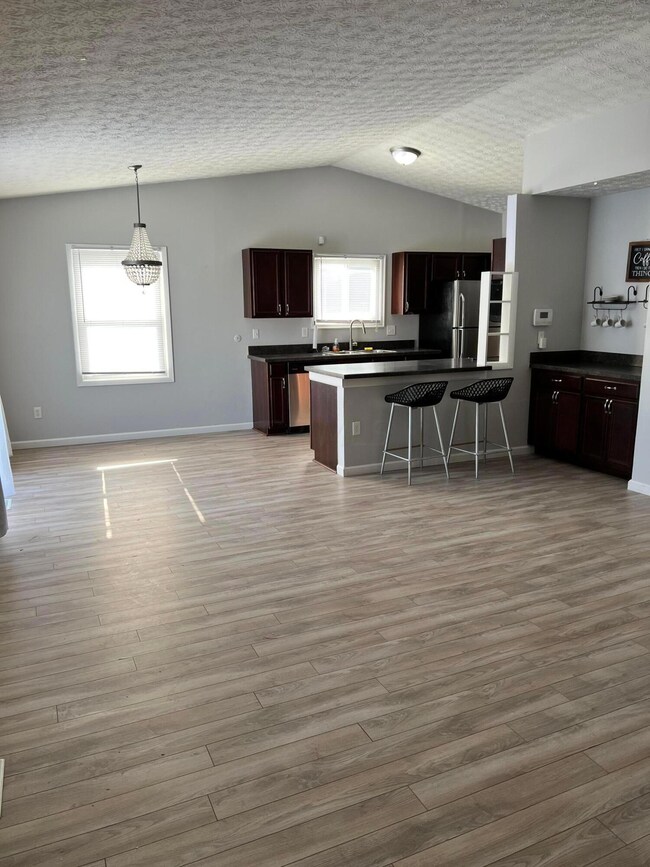
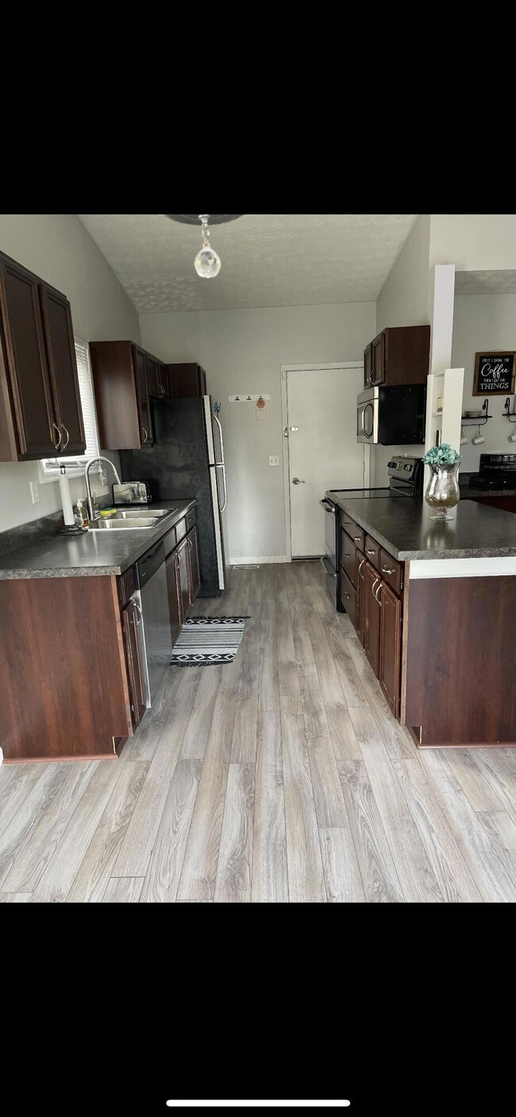
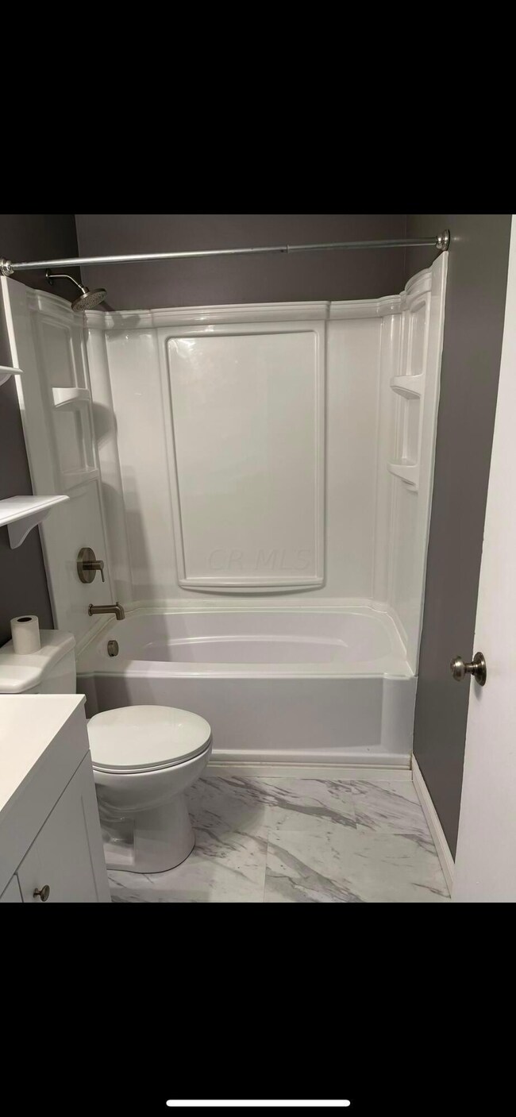
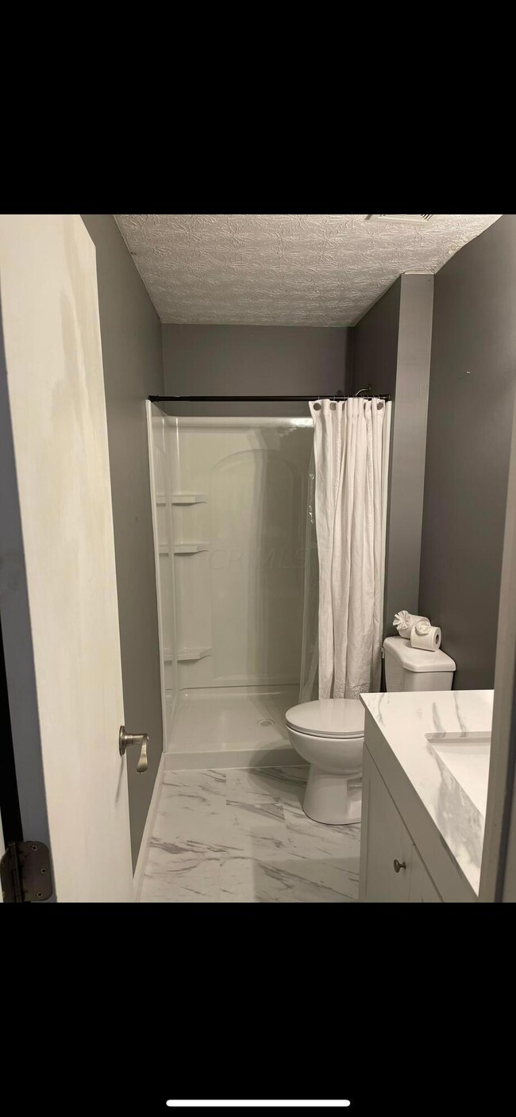
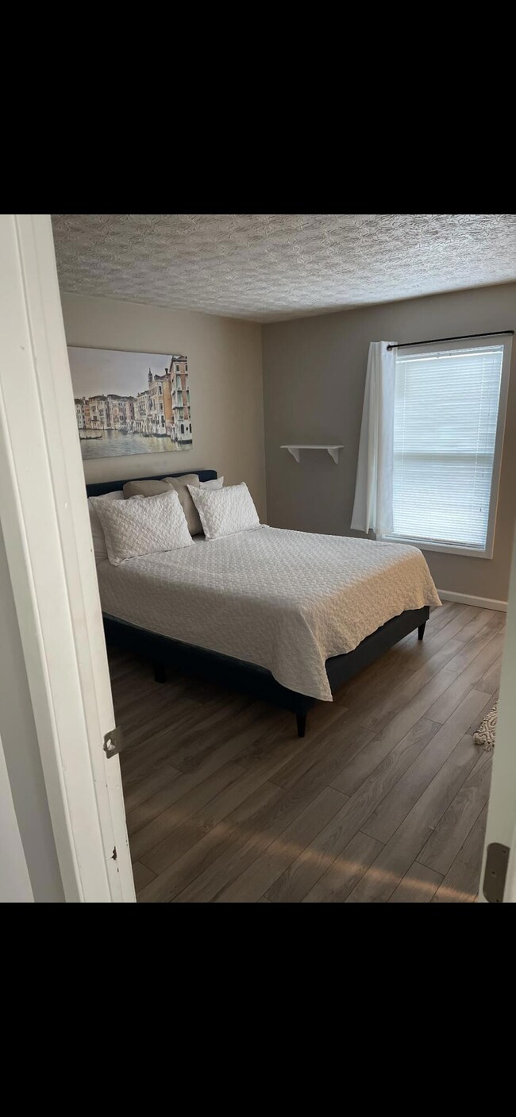
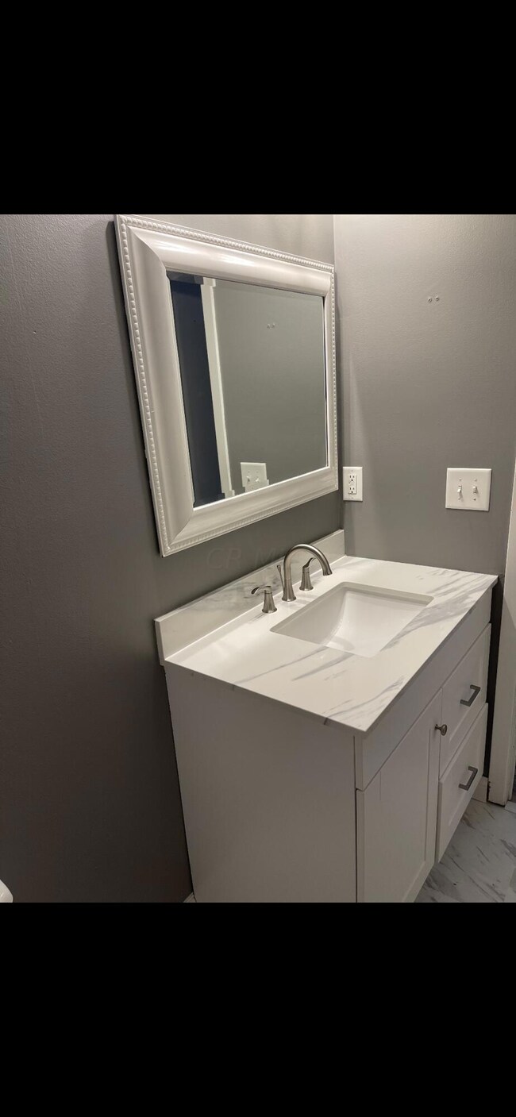
Spacious 1-story ranch style home located in wonderful Madison Mills community with a very open floor plan. The house has 3 bedrooms, 2 full bathrooms, and a 1-car garage. full basement & Large fenced in backyard. House has a newer roof (2015). Property has been updated throughout, with New floors and bathroooms and doors. Agents please see A2A Remarks.
Last Agent to Sell the Property
Marlin McMichael
e-Merge Real Estate Results Listed on: 01/31/2022
Sherry Looney
Howard Hanna Real Estate Services
(740) 318-0797
506 Total Sales
1 in Obetz-Lockbourne
$175,000 Price
Renee Robinson
Howard Hanna Real Estate Svcs
(380) 207-9073
113 Total Sales
2 in Obetz-Lockbourne
$153K - $200K Price Range
Caroline Hanks
Coldwell Banker Realty
(866) 503-3135
88 Total Sales
7 in Obetz-Lockbourne
$188K - $330K Price Range
Catherine Kaufman
Century 21 Excellence Realty
(380) 333-4917
76 Total Sales
1 in Obetz-Lockbourne
$421,500 Price
Eric Russell
RE/MAX ONE
(740) 299-1974
154 Total Sales
2 in Obetz-Lockbourne
$229K - $292K Price Range
Eric Milisavljevich
Red 1 Realty
(740) 200-3037
44 Total Sales
1 in Obetz-Lockbourne
$214,200 Price
We collect this data history from publicly available records. To have your information removed, we recommend requesting removal directly through your county’s website.
| Date | Event | Price | List to Sale | Price per Sq Ft | Prior Sale |
|---|---|---|---|---|---|
| 02/28/2022 02/28/22 | Sold | $215,000 | +16.2% | $188 / Sq Ft | |
| 02/06/2022 02/06/22 | Pending | -- | -- | -- | |
| 01/31/2022 01/31/22 | For Sale | $185,000 | +140.3% | $162 / Sq Ft | |
| 07/19/2016 07/19/16 | Sold | $77,000 | -3.6% | $67 / Sq Ft | View Prior Sale |
| 06/19/2016 06/19/16 | Pending | -- | -- | -- | |
| 06/03/2016 06/03/16 | For Sale | $79,900 | -20.0% | $70 / Sq Ft | |
| 06/20/2013 06/20/13 | Sold | $99,900 | +0.1% | $87 / Sq Ft | View Prior Sale |
| 05/21/2013 05/21/13 | Pending | -- | -- | -- | |
| 04/20/2013 04/20/13 | For Sale | $99,800 | +124.3% | $87 / Sq Ft | |
| 03/01/2013 03/01/13 | Sold | $44,500 | -18.9% | $39 / Sq Ft | View Prior Sale |
| 01/30/2013 01/30/13 | Pending | -- | -- | -- | |
| 01/02/2013 01/02/13 | For Sale | $54,900 | -- | $48 / Sq Ft |
M
Seller's Agent in 2022
Marlin McMichael
E-Merge
Buyer's Agent in 2022
Lisa Alcantara
E-Merge
(614) 800-5875
1 in this area
7 Total Sales
A
Seller's Agent in 2016
Ankur Gupta
Keller Williams Consultants
C
Buyer's Agent in 2016
Christina Vera
Keller Williams Capital Ptnrs
D
Seller's Agent in 2013
David Weller
Realty Executives
J
Buyer's Agent in 2013
Jason Hick
List
(614) 500-3801
4 Total Sales
Source: Columbus and Central Ohio Regional MLS
MLS Number: 222002303
APN: 530-179914
Disclaimer: Certain information contained herein is derived from information provided by parties other than Homes.com. All information provided is deemed reliable, but is not guaranteed to be accurate and should be independently verified.
IDX information is provided exclusively for personal, non-commercial use, and may not be used for any purpose other than to identify prospective properties consumers may be interested in purchasing.
Information is deemed reliable but not guaranteed.
Ask me questions while you tour the home.