$149,900
SOLD SEP 15, 2025
3 Beds
1 Bath
868 Sq Ft
4,299 Sq Ft Lot

Sale Details

Date Sold: September 15, 2025

$173 Per Sq Ft

8 Days on Market

Highlights

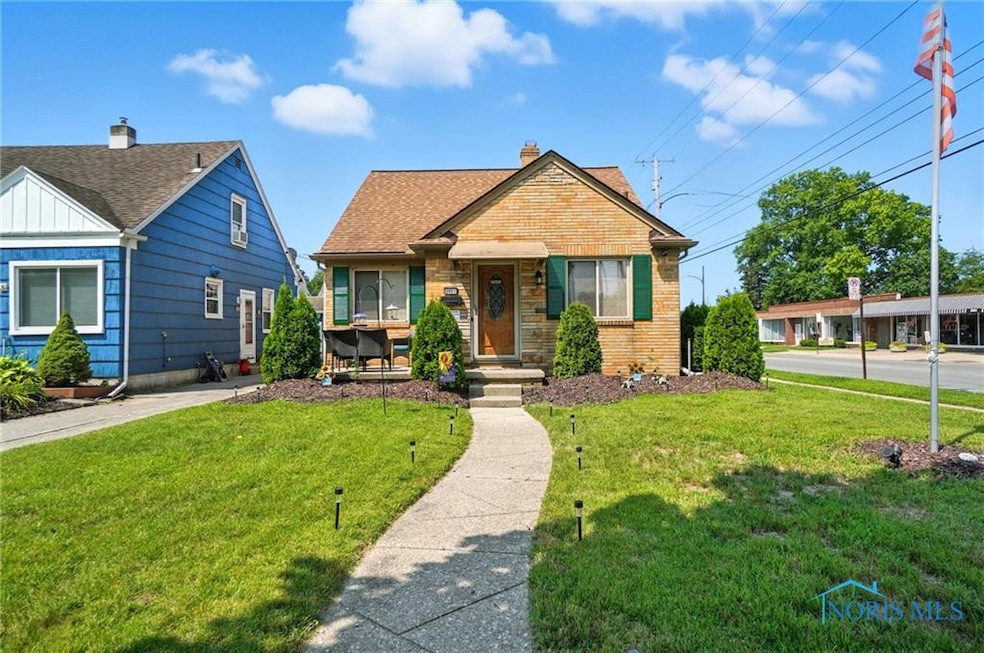
  • Traditional Architecture
  • No HOA
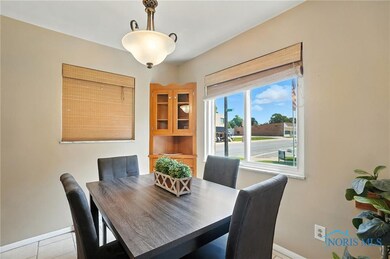
  • Eat-In Kitchen
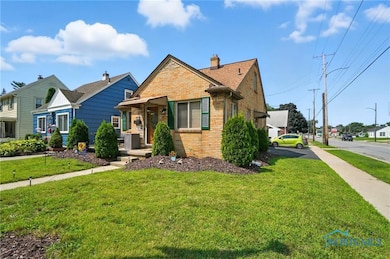
  • Corner Lot
  • 1 Car Detached Garage
  • Living Room

About This Home

As of September 2025

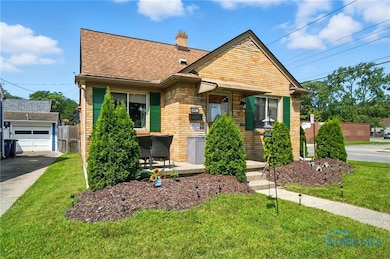
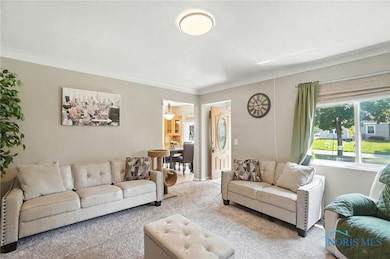
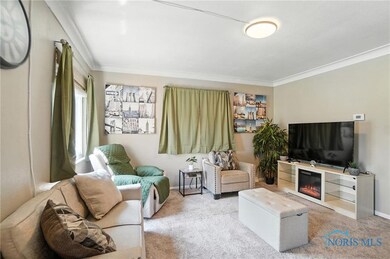
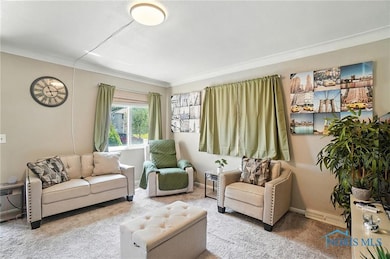
Discover this charming 1.5 all-brick home located on a corner lot! This home offers 3 bedrooms, including a spacious upstairs dormer that has been recently converted into a large bedroom, which adds approximately—368 sq ft to home. Two of the main floor bedrooms feature hardwood flooring tucked away beneath the carpet. Nice kitchen with a tile floor, granite countertops, and tile backsplash. The living room has a classic cove ceiling. A full basement can be used for extra storage or as a blank canvas for future projects. Home Warranty offered.

Last Agent to Sell the Property

Robin Lehmann

Key Realty LTD License #2008001314 Listed on: 08/04/2025

Key Realty LTD

Last Buyer's Agent

Char Winckowski

Howard Hanna License #0000367665

Howard Hanna

Home Details

Home Type

  • Single Family

Year Built

  • Built in 1964

Lot Details

  • 4,299 Sq Ft Lot
  • Corner Lot

Parking

  • 1 Car Detached Garage
  • Driveway

Home Design

  • Traditional Architecture
  • Brick Exterior Construction
  • Shingle Roof
  • Lead Paint Disclosure

Interior Spaces

  • 868 Sq Ft Home
  • 2-Story Property
  • Ceiling Fan
  • Living Room
  • Basement Fills Entire Space Under The House

Kitchen

  • Eat-In Kitchen
  • Dishwasher

Flooring

  • Carpet
  • Laminate
  • Tile

Bedrooms and Bathrooms

  • 3 Bedrooms
  • 1 Full Bathroom

Schools

  • Elmhurst Elementary School
  • Start High School

Utilities

  • Forced Air Heating and Cooling System
  • Heating System Uses Natural Gas
  • Gas Water Heater

Community Details

  • No Home Owners Association
  • Hampton Park Subdivision

Listing and Financial Details

  • Home warranty included in the sale of the property
  • Assessor Parcel Number 07-01977

Home Details

Home Type

Single Family

Year Built

Built in 1964

Lot Details

4,299 Sq Ft Lot

Parking

1

Listing Details

  • Property Type: Residential
  • Property Sub Type: Single Family Residence
  • Year Built: 1964
  • Lot Size Acres: 0.1
  • Lot Size: 4,300
  • Subdivision Name: Hampton Park
  • Architectural Style: Traditional
  • Carport Y N: No
  • Garage Yn: Yes
  • Unit Levels: One and One Half
  • RoomFeatures: Ceiling Fan(s)
  • RoomType: Bedroom 2
  • RoomFeatures: Ceiling Fan(s)
  • RoomKey: 20250905082454754555000000
  • RoomType: Bedroom 3
  • RoomType: Bedroom 4
  • RoomType: Kitchen
  • RoomKey: 20250905082455307925000000
  • RoomType: Living Room
  • Status Change Information: Status Change Timestamp: 2025-09-15
  • Address: Parcel Number: 07-01977
  • Tax Legal: Elementary/Primary School: Elmhurst
  • Tax Legal: High School: Start
  • AssociationCommunity: Association YN: No
  • Lot: Lot Size Acres: 0.0987
  • Lot: Lot Size Square Feet: 4299.0
  • Lot: Lot Size Dimensions: 4,300
  • Lot: Land Lease YN: No
  • Lot: Accessory Dwelling Unit YN: No
  • Appliances: Dishwasher: Yes
  • Appliances: Water Heater: Yes
  • Cooling: Central Air: Yes
  • Sewer: Sanitary Sewer: Yes
  • Architectural Style: Traditional: Yes
  • Construction Materials: Brick: Yes
  • Water Heater: Gas: Yes
  • Levels: One and One Half: Yes
  • Lot Features: Corner Lot: Yes
  • Basement: Full: Yes
  • Special Features: VirtualTour

Interior Features

  • Flooring: Carpet, Tile, Laminate
  • Fireplace: No
  • Has Basement: Full
  • Basement YN: Yes
  • Full Bathrooms: 1
  • Total Bedrooms: 3
  • Interior Amenities: Ceiling Fan(s), Eat-in Kitchen
  • Living Area: 868.0
  • Stories: 2
  • Interior: Living Area: 868.0
  • Interior: Fireplace YN: No
  • Interior: Basement YN: Yes
  • Flooring: Laminate: Yes
  • Room Types: Living Room: Yes
  • Flooring: Carpet: Yes
  • Interior Features: Ceiling Fan(s): Yes
  • Flooring: Tile: Yes
  • Interior Features: Eat-in Kitchen: Yes

Exterior Features

  • Roof: Shingle
  • Lot Features: Corner Lot
  • Disclosures: Lead Based Paint Disclosure, Property Disclosure
  • Home Warranty: Yes
  • Construction Type: Brick
  • Roof: Shingle: Yes

Garage/Parking

  • Attached Garage: No
  • Garage Spaces: 1.0
  • Parking Features: Concrete, Detached Garage, Driveway
  • Parking Information: Garage YN: Yes
  • Parking Information: Garage Spaces: 1.0
  • Parking Information: Carport YN: No
  • Parking Features: Driveway: Yes
  • Parking Features: Detached Garage: Yes

Utilities

  • Heating: Forced Air, Natural Gas
  • Sewer: Sanitary Sewer
  • Appliances: Dishwasher, Water Heater, Refrigerator
  • Cooling: Central Air
  • Cooling Y N: Yes
  • Heating Yn: Yes
  • Water Source: Public
  • Water Source: Public: Yes
  • Heating: Forced Air: Yes
  • Heating: Natural Gas: Yes

Condo/Co-op/Association

  • Association: No

Schools

  • Junior High Dist: Toledo

Lot Info

  • Land Lease: No
  • Lot Size Sq Ft: 4299.0
  • Parcel #: 07-01977

MLS Schools

  • Elementary School: Elmhurst
  • HighSchool: Start
Create a Home Valuation Report for This Property
The Home Valuation Report is an in-depth analysis detailing your home's value as well as a comparison with similar homes in the area

Home Values in the Area

Source: Public Records

Average Home Value in this Area


Source: Public Records

Property History

We collect this data history from publicly available records. To have your information removed, we recommend requesting removal directly through your county’s website.

Date Event Price List to Sale Price per Sq Ft Prior Sale
09/15/2025 09/15/25 Sold $149,900 0.0% $173 / Sq Ft
08/12/2025 08/12/25 Pending -- -- --
08/04/2025 08/04/25 For Sale $149,900 +77.4% $173 / Sq Ft
04/24/2020 04/24/20 Sold $84,500 -0.5% $97 / Sq Ft View Prior Sale
03/03/2020 03/03/20 Pending -- -- --
11/02/2019 11/02/19 For Sale $84,900 -- $98 / Sq Ft
Source: Northwest Ohio Real Estate Information Service (NORIS)

Agents Affiliated with this Home

  • Section Image
  • Section Image
  • Section Image
See All Agents

Map

Source: Northwest Ohio Real Estate Information Service (NORIS)

MLS Number: 6133831

Northwest Ohio Real Estate Information Service (NORIS)

APN: 07-01977

Your Personal Tour Guide

Ask me questions while you tour the home.