
Greg Desmond
@properties Christie's International Real Estate
(877) 640-3740
114 Total Sales
9 in Southport Corridor
$315K - $2M Price Range


Estimated Value: $699,000 - $734,000
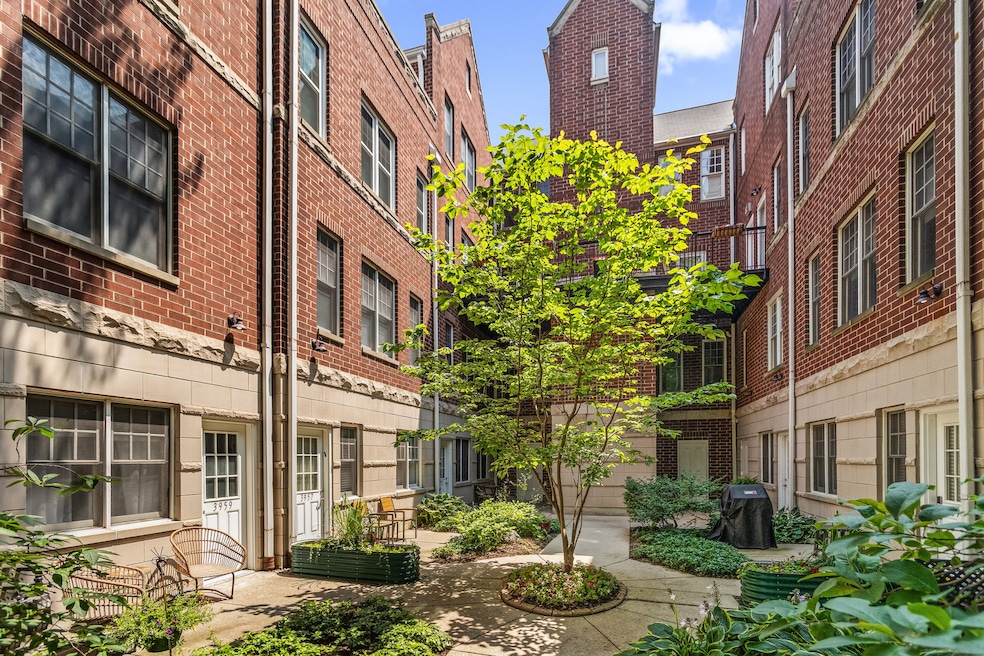
This light-filled Penthouse is truly exceptional. A stunning residence offering approximately 1,700 square feet of elegant living space in a boutique elevator building. In a word, WOW! This one-of-a-kind, peaceful, tree-top-level home with expansive views is bathed in natural light from all four exposures. Enjoy seamless indoor-outdoor living with two expansive terraces in this quiet, city respite. Start your day with coffee on the sun-soaked west-facing balcony, just off the kitchen, and unwind in the evenings on your south-facing terrace as you take in the sunset. Luxury begins as you step out of the elevator to the semi-private entryway, shared with only one other owner. A gracious foyer welcomes you, creating the feel of a single-family home. Inside, you'll find 10-foot ceilings, crown moldings, gleaming hardwood floors, a gas fireplace, and oversized French doors that flood the space with light. The beautifully appointed kitchen flows effortlessly into the open concept living, dining, and outdoor areas. Fabulous for entertaining. Featuring ample counter space, stainless steel appliances, white cabinetry, a timeless backsplash, and under-cabinet lighting-perfect for everyday living or entertaining. The thoughtful split floor plan offers privacy and flexibility. Surround sound system included in this next-level living home. The spacious primary suite includes three closets and a spa-like bath with a jetted tub and separate shower. The second bedroom and bath are generously sized, and a remodelled custom-designed office nook adds a bonus room to the home. Additional features include: eight closets throughout the unit, 150 sq. ft. of private, unbelievable storage including attached lofted attic storage, new high-end Carrier HVAC system (2022), new water heater (2022), upgraded composite decking on both terraces, outdoor planters with an irrigation system, two side-by-side, attached garage parking spaces, a rare find in this neighborhood! Located in the highly sought-after Blaine School District, on a gorgeous tree-lined street, this home is just a 4-minute walk to the Irving Park Brown Line and moments from everything the neighborhood has to offer: Trader Joe's, Southport Corridor, cafes, shops, and entertainment venues. In a well-maintained, pet-friendly building. Ready to move in and be your oasis in the city.
We collect this data history from publicly available records. To have your information removed, we recommend requesting removal directly through your county’s website.
Greg Desmond
@properties Christie's International Real Estate
(877) 640-3740
114 Total Sales
9 in Southport Corridor
$315K - $2M Price Range
Jeff Graves
@properties Christie's International Real Estate
(844) 620-2044
44 Total Sales
1 in Southport Corridor
$392,000 Price
Stanley Swiech
@properties Christie's International Real Estate
(844) 975-3269
17 Total Sales
1 in Southport Corridor
$658,000 Price
Robert Rohrback
Keller Williams Infinity
(331) 202-1371
65 Total Sales
1 in Southport Corridor
$700,000 Price
Chris Weichselbaum
Fulton Grace Realty
(224) 212-1494
95 Total Sales
1 in Southport Corridor
$299,000 Price
Nasimul Chowdhury
Keller Williams ONEChicago
(855) 505-0543
15 Total Sales
1 in Southport Corridor
$471,000 Price
We collect this data history from publicly available records. To have your information removed, we recommend requesting removal directly through your county’s website.
| Date | Buyer | Sale Price | Title Company |
|---|---|---|---|
| $678,000 | Fidelity National Title Compan | ||
| Herhold Jennifer L | -- | None Available | |
| Herhold Jennifer L | $480,000 | Cti | |
| Weigel Stephen R | $401,000 | -- |
We collect this data history from publicly available records. To have your information removed, we recommend requesting removal directly through your county’s website.
| Date | Status | Borrower | Loan Amount |
|---|---|---|---|
| Previous Owner | $314,000 | ||
| Previous Owner | Herhold Jennifer L | $378,900 | |
| Closed | Herhold Jennifer L | $384,000 | |
| Previous Owner | Weigel Stephen R | $267,500 | |
| Previous Owner | Sorensen Karl R | $100,000 | |
| Previous Owner | Weigel Stephen R | $301,000 | |
| Previous Owner | Weigel Stephen R | $300,700 | |
| Previous Owner | Weigel Stephen R | $300,000 |
We collect this data history from publicly available records. To have your information removed, we recommend requesting removal directly through your county’s website.
| Date | Event | Price | List to Sale | Price per Sq Ft |
|---|---|---|---|---|
| 10/30/2025 10/30/25 | Sold | $678,000 | +0.9% | $402 / Sq Ft |
| 07/29/2025 07/29/25 | Pending | -- | -- | -- |
| 07/22/2025 07/22/25 | For Sale | $672,000 | -- | $398 / Sq Ft |
We collect this data history from publicly available records. To have your information removed, we recommend requesting removal directly through your county’s website.
| Year | Tax Paid | Tax Assessment Tax Assessment Total Assessment is a certain percentage of the fair market value that is determined by local assessors to be the total taxable value of land and additions on the property. | Land | Improvement |
|---|---|---|---|---|
| 2025 | $9,416 | $51,079 | $15,934 | $35,145 |
| 2024 | $9,416 | $51,079 | $15,934 | $35,145 |
| 2023 | $9,158 | $47,944 | $12,850 | $35,094 |
| 2022 | $9,158 | $47,944 | $12,850 | $35,094 |
| 2021 | $8,971 | $47,943 | $12,850 | $35,093 |
| 2020 | $8,261 | $40,187 | $5,756 | $34,431 |
| 2019 | $8,110 | $43,796 | $5,756 | $38,040 |
| 2018 | $7,973 | $43,796 | $5,756 | $38,040 |
| 2017 | $7,735 | $39,308 | $5,140 | $34,168 |
| 2016 | $7,373 | $39,308 | $5,140 | $34,168 |
| 2015 | $6,883 | $40,182 | $5,140 | $35,042 |
| 2014 | $5,882 | $34,270 | $4,189 | $30,081 |
| 2013 | -- | $34,270 | $4,189 | $30,081 |
Seller's Agent in 2025
Lisa Blume
Compass
(312) 953-5176
4 in this area
231 Total Sales
Buyer's Agent in 2025
Mark Watkins
Baird & Warner
(773) 419-4182
2 in this area
45 Total Sales
Source: Midwest Real Estate Data (MRED)
MLS Number: 12424733
APN: 14-19-206-048-1006
Disclaimer: Certain information contained herein is derived from information provided by parties other than Homes.com. All information provided is deemed reliable, but is not guaranteed to be accurate and should be independently verified.
All data is obtained from various sources and may not have been verified by broker or MLS GRID. Supplied Open House Information is subject to change without notice. All information should be independently reviewed and verified for accuracy. Properties may or may not be listed by the office/agent presenting the information. Some IDX listings have been excluded from this website.
Listings courtesy of Midwest Real Estate Data (MRED) as distributed by MLS GRID.
Based on information submitted to the MLS GRID
Ask me questions while you tour the home.