NOT LISTED FOR SALE

Estimated Value: $361,817

4 Beds
2 Baths
1,986 Sq Ft
$182/Sq Ft Est. Value

Sale Details

Date Sold: November 1, 2024

Current estimated payment $2,505 / mo

16 Days on Market

Highlights

  • Granite Countertops
  • Covered Patio or Porch
  • Interior Lot
  • No HOA
  • 2 Car Attached Garage
  • Double Pane Windows

About This Home

As of November 2024

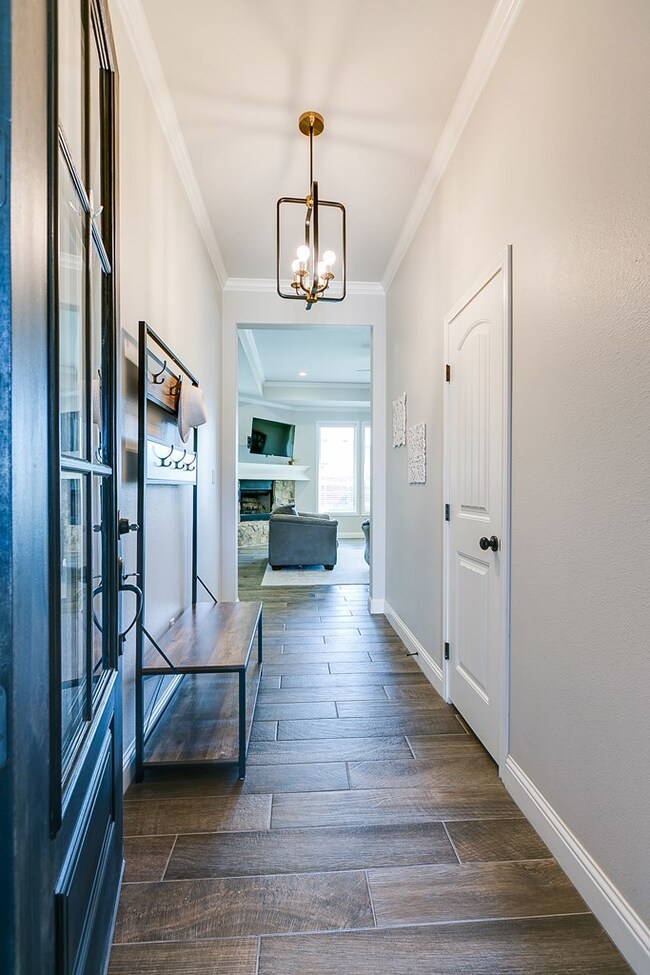
ABSOLUTLEY BEAUTIFUL! Don't miss out on this very well maintained 4 bedroom 2 bath home located in the desirable Baker Ranch addition. You'll fall in love with its extremely large open floorplan and magnificent picture windows letting in tons of natural sunlight. This home features granite countertops throughout, stainless steel appliances, countertop bar seating, whole house water softener, gutters with rain water retention barrel, radiant barrier, in-wall pest defense, automatic sprinkler system and much more.

Last Agent to Sell the Property

Vicky Ragsdale

ERA Newlin & Company License #0639823 Listed on: 10/01/2024

Last Buyer's Agent

Vicky Ragsdale

ERA Newlin & Company License #0639823 Listed on: 10/01/2024

Home Details

Home Type

  • Single Family

Year Built

  • Built in 2018

Lot Details

  • Privacy Fence
  • Landscaped
  • Interior Lot

Parking

  • 2 Car Attached Garage
  • 2 Carport Spaces
  • Garage Door Opener

Home Design

  • Slab Foundation
  • Composition Roof
  • Stucco
  • Stone

Interior Spaces

  • 1,986 Sq Ft Home
  • 1-Story Property
  • Ceiling Fan
  • Wood Burning Fireplace
  • Double Pane Windows
  • Window Treatments
  • Living Room with Fireplace
  • Dining Room
  • Utility Room
  • Laundry Room
  • Fire and Smoke Detector

Kitchen

  • Microwave
  • Dishwasher
  • Granite Countertops
  • Disposal

Flooring

  • Carpet
  • Tile

Bedrooms and Bathrooms

  • 4 Bedrooms
  • Split Bedroom Floorplan
  • 2 Full Bathrooms

Outdoor Features

  • Covered Patio or Porch

Schools

  • Lamar Elementary School
  • Glenn Middle School
  • Central High School

Utilities

  • Central Heating and Cooling System
  • Vented Exhaust Fan
  • Electric Water Heater
  • Water Softener is Owned

Community Details

  • No Home Owners Association
  • Baker Ranch Subdivision

Listing and Financial Details

  • Legal Lot and Block 14 / 3
  • Assessor Parcel Number 02-12725-0003-014-00

Home Details

Home Type

Single Family

Year Built

Built in 2018

Lot Details

0 Sq Ft Lot

Parking

2

Listing Details

  • Property Sub Type: Single Family Residence
  • Prop. Type: Residential
  • Lot Size: 0.171
  • Road Frontage Type: City Street
  • Subdivision Name: Baker Ranch
  • Carport Y N: Yes
  • Garage Yn: Yes
  • Unit Levels: One
  • New Construction: No
  • Year Built: 2018
  • Road Frontage Type: City Street
  • Special Features: None

Interior Features

  • Appliances: Dishwasher, Disposal, Electric Range, Microwave, Vented Exhaust Fan, Water Softener Owned
  • Basement YN: No
  • Full Bathrooms: 2
  • Total Bedrooms: 4
  • Fireplace Features: Living Room, Wood Burning
  • Fireplace: Yes
  • Flooring: Carpet, Tile
  • Interior Amenities: Pantry, Granite Counters, Split Bedroom Floorplan, Ceiling Fan(s)
  • Living Area: 1986.0
  • Window Features: Double Pane Windows, Window Coverings
  • Fireplace Features: Living Room, Wood Burning
  • Window Features: Double Pane Windows, Window Coverings

Exterior Features

  • Fencing: Privacy
  • Lot Features: Interior Lot, Landscaped, Sprinklers In Front, Sprinklers In Rear
  • Pool Private: No
  • Construction Type: Stone, Stucco
  • Foundation Details: Slab
  • Patio And Porch Features: Patio, Covered Patio
  • Roof: Composition
  • Foundation Details: Slab
  • Roof: Composition

Garage/Parking

  • Carport Spaces: 2.0
  • Garage Spaces: 2.0
  • Parking Features: Attached, Carport, Garage, Garage Door Opener

Utilities

  • Laundry Features: Laundry Room
  • Security: Smoke Detector(s)
  • Cooling: Central Air, Electric
  • Cooling Y N: Yes
  • Heating: Central, Electric
  • Heating Yn: Yes
  • Sewer: Public Sewer
  • Water Source: Public
  • Cooling: Central Air, Electric
  • Laundry Features: Laundry Room
  • Sewer: Public Sewer
  • Water Source: Public

Condo/Co-op/Association

  • Association: No

Schools

  • Elementary School: Lamar
  • High School: Central
  • Middle Or Junior School: Glenn

Lot Info

  • Parcel #: 02-12725-0003-014-00

Tax Info

  • Tax Block: 3
  • Tax Lot: 14
  • Tax Tract: 2

Ownership History

Date Name Owned For Owner Type

Purchase Details

Listed on
Oct 1, 2024
Closed on
Nov 1, 2024
Sold by
Rehm Mark Daniel and Rehm Christa Lea
Bought by
Perry Kimberly Joann and Perry Roark
Seller's Agent
Vicky Ragsdale
ERA Newlin & Company
Buyer's Agent
Vicky Ragsdale
ERA Newlin & Company
List Price
$375,000
Current Estimated Value
$361,817

Home Financials for this Owner

Home Financials are based on the most recent Mortgage that was taken out on this home.
Avg. Annual Appreciation
-0.56%
Original Mortgage
$283,500
Outstanding Balance
$279,188
Interest Rate
6.09%
Mortgage Type
VA
Estimated Equity
$82,629

Purchase Details

Closed on
Feb 26, 2019
Sold by
Sierra Vista Construction Inc
Bought by
Rehm Mark Daniel and Rehm Christa Lea

Home Financials for this Owner

Home Financials are based on the most recent Mortgage that was taken out on this home.
Original Mortgage
$238,381
Interest Rate
4.4%
Mortgage Type
New Conventional

Purchase Details

Closed on
Jun 18, 2018
Sold by
Circle M Custom Homes Llc
Bought by
Sierra Vista Construction Inc

Home Financials for this Owner

Home Financials are based on the most recent Mortgage that was taken out on this home.
Original Mortgage
$26,250
Interest Rate
4.5%
Mortgage Type
Small Business Administration

Purchase Details

Closed on
Aug 11, 2017
Sold by
Vista Del Sol Ventures Llc
Bought by
Circle M Custom Homes Llc

Home Financials for this Owner

Home Financials are based on the most recent Mortgage that was taken out on this home.
Original Mortgage
$25,600
Interest Rate
3.96%
Mortgage Type
New Conventional
Source: Public Records
Create a Home Valuation Report for This Property
The Home Valuation Report is an in-depth analysis detailing your home's value as well as a comparison with similar homes in the area

Home Values in the Area

Source: Public Records

Average Home Value in this Area


Source: Public Records

Purchase History

We collect this data history from publicly available records. To have your information removed, we recommend requesting removal directly through your county’s website.

Date Buyer Sale Price Title Company
Perry Kimberly Joann -- None Listed On Document
Rehm Mark Daniel -- None Available
Sierra Vista Construction Inc -- None Available
Circle M Custom Homes Llc -- First Title
Source: Public Records

Mortgage History

We collect this data history from publicly available records. To have your information removed, we recommend requesting removal directly through your county’s website.

Date Status Borrower Loan Amount
Open Perry Kimberly Joann $283,500
Closed Perry Kimberly Joann $283,500
Previous Owner Rehm Mark Daniel $238,381
Previous Owner Sierra Vista Construction Inc $26,250
Previous Owner Circle M Custom Homes Llc $25,600
Source: Public Records

Property History

Date Event Price List to Sale Price per Sq Ft Prior Sale
11/01/2024 11/01/24 Sold -- -- --
10/17/2024 10/17/24 Pending -- -- --
10/08/2024 10/08/24 Sold -- -- -- View Prior Sale
10/01/2024 10/01/24 For Sale $375,000 0.0% $189 / Sq Ft
09/26/2024 09/26/24 Pending -- -- --
09/18/2024 09/18/24 For Sale $375,000 -- $189 / Sq Ft
Source: San Angelo Association of REALTORS®

Tax History

Year Tax Paid Tax Assessment Tax Assessment Total Assessment is a certain percentage of the fair market value that is determined by local assessors to be the total taxable value of land and additions on the property. Land Improvement
2025 $6,568 $322,020 $35,000 $287,020
2024 $4,353 $294,500 $35,000 $259,500
2023 $4,743 $320,860 $51,110 $269,750
2022 $6,380 $287,950 $29,760 $258,190
2021 $6,670 $275,110 $0 $0
2020 $6,309 $256,760 $29,760 $227,000
2019 $2,924 $115,540 $13,390 $102,150
2018 $338 $13,390 $13,390 $0
2017 $336 $13,390 $13,390 $0
2016 $294 $11,720 $11,720 $0
2015 $284 $11,250 $11,250 $0
2014 -- $0 $0 $0
Source: Public Records

Agents Affiliated with this Home

  • Section Image
See All Agents

Map

Source: San Angelo Association of REALTORS®

MLS Number: 125001

APN: 02-12725-0003-014-00

Your Personal Tour Guide

Ask me questions while you tour the home.