
Kelly Crawford
Vanguard Properties
(925) 396-7158
216 Total Sales
4 in Campolindo
$1.6M - $2.7M Price Range
Estimated Value: $2,026,806
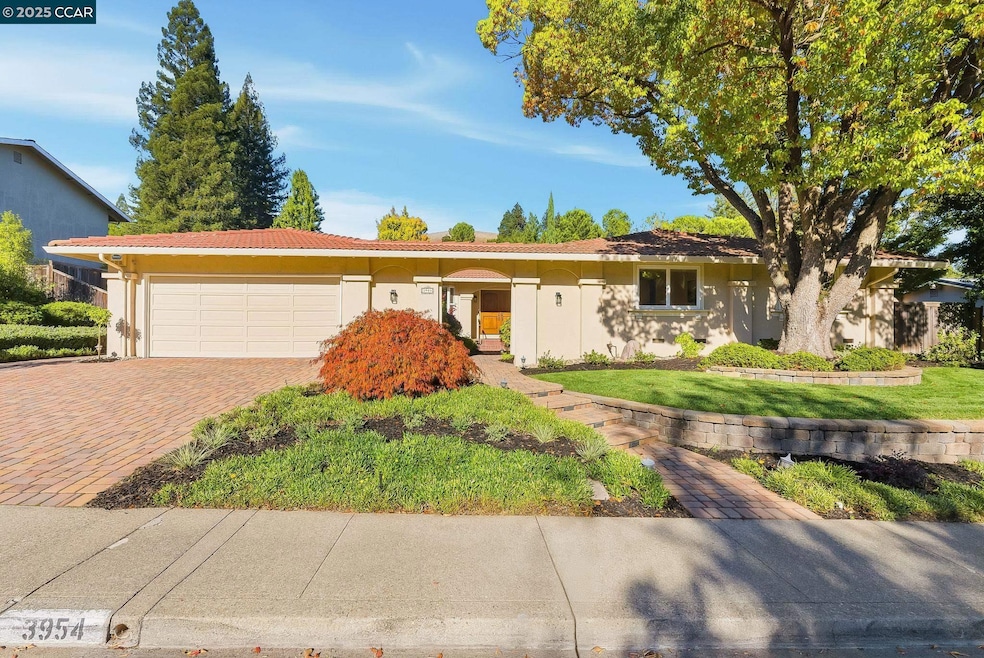
This single-story home in Campolindo has been beautifully updated throughout. From the rich cherry-wood entry doors and lush courtyard, to the kitchen open to the oversized family room, to the yard with flat lawn, fruit trees and tons of greenery, attention to detail is apparent.There are 4 bedrooms and 2.5 baths in more than 2500 square feet. The kitchen with breakfast bar and dinette has light-wood cabinetry, granite countertops, double ovens, and gas range. It opens to the large family room with sliders to the yard. The living room with vaulted ceiling and stone fireplace and formal dining room offer plenty of space to entertain. The bedroom wing features the primary, which opens to a patio and has views of the yard. The primary bath with vaulted ceiling and skylight has a walk-in closet, jetted tub and dual vanities. There are 3 more bedrooms and a remodeled hall bathroom. The professionally landscaped yard with paver patio and lawn has apple, persimmon and lemon trees. There is a powder room, laundry room with storage and 2-car garage. The home has hardwood flooring, dual-paned windows, recessed lights, skylights, an EV charger and Generac generator. Conveniently located close to top-schools, the Cabana Club, and Rim Trail access, come make this your home sweet home.
Last Agent to Sell the Property
Vanguard Properties Brokerage Phone: 925-324-0405 License #01373412 Listed on: 10/30/2025
We collect this data history from publicly available records. To have your information removed, we recommend requesting removal directly through your county’s website.
Kelly Crawford
Vanguard Properties
(925) 396-7158
216 Total Sales
4 in Campolindo
$1.6M - $2.7M Price Range
Ben Olsen
Brightwork Realty Advocates
(925) 940-8628
117 Total Sales
2 in Campolindo
$1.9M - $2.1M Price Range
Paddy Kehoe
Compass
(925) 940-4774
101 Total Sales
1 in Campolindo
$2,850,000 Price
Michelle Holcenberg
Vanguard Properties
(925) 940-9306
17 Total Sales
4 in Campolindo
$1.7M - $2.4M Price Range
Brian Rochford
Rochford Real Estate
(925) 940-6648
72 Total Sales
4 in Campolindo
$1.8M - $3.4M Price Range
Terri Walker
Coldwell Banker
(925) 940-9433
78 Total Sales
4 in Campolindo
$1.6M - $2M Price Range
We collect this data history from publicly available records. To have your information removed, we recommend requesting removal directly through your county’s website.
| Date | Event | Price | List to Sale | Price per Sq Ft |
|---|---|---|---|---|
| 11/24/2025 11/24/25 | Sold | $2,110,000 | +8.2% | $838 / Sq Ft |
| 11/06/2025 11/06/25 | Pending | -- | -- | -- |
| 10/30/2025 10/30/25 | For Sale | $1,950,000 | -- | $774 / Sq Ft |
We collect this data history from publicly available records. To have your information removed, we recommend requesting removal directly through your county’s website.
| Year | Tax Paid | Tax Assessment Tax Assessment Total Assessment is a certain percentage of the fair market value that is determined by local assessors to be the total taxable value of land and additions on the property. | Land | Improvement |
|---|---|---|---|---|
| 2026 | $5,109 | $2,110,000 | $1,200,000 | $910,000 |
| 2025 | $5,109 | $304,482 | $124,317 | $180,165 |
| 2024 | $4,852 | $298,513 | $121,880 | $176,633 |
| 2023 | $4,852 | $292,661 | $119,491 | $173,170 |
| 2022 | $4,785 | $286,924 | $117,149 | $169,775 |
| 2021 | $4,706 | $281,299 | $114,852 | $166,447 |
| 2019 | $4,602 | $272,958 | $111,447 | $161,511 |
| 2018 | $4,457 | $267,607 | $109,262 | $158,345 |
| 2017 | $4,376 | $262,361 | $107,120 | $155,241 |
| 2016 | $4,218 | $257,218 | $105,020 | $152,198 |
| 2015 | $4,168 | $253,355 | $103,443 | $149,912 |
| 2014 | $4,107 | $248,393 | $101,417 | $146,976 |
Seller's Agent in 2025
Michelle Holcenberg
Vanguard Properties
(925) 324-0405
4 in this area
17 Total Sales
Buyer's Agent in 2025
Kelly Crawford
Vanguard Properties
(925) 998-5599
4 in this area
216 Total Sales
Source: Contra Costa Association of REALTORS®
MLS Number: 41116281
APN: 255-581-012-2
Disclaimer: Certain information contained herein is derived from information provided by parties other than Homes.com. All information provided is deemed reliable, but is not guaranteed to be accurate and should be independently verified.
Bay East ©2026. BridgeMLS ©2026, CCAR ©2026. Information Deemed Reliable But Not Guaranteed. This information is being provided by the Bay East MLS, BridgeMLS or CCAR MLS. The listings presented here may or may not be listed by the Broker/Agent operating this website. This information is intended for the personal use of consumers, and may not be used for any purpose other than to identify prospective properties consumers may be interested in purchasing.
Ask me questions while you tour the home.