
Katrina Smith
Keller Williams
(901) 441-8875
33 Total Sales
1 in Hickory Hill
$205,000 Price
Estimated Value: $162,000 - $183,000
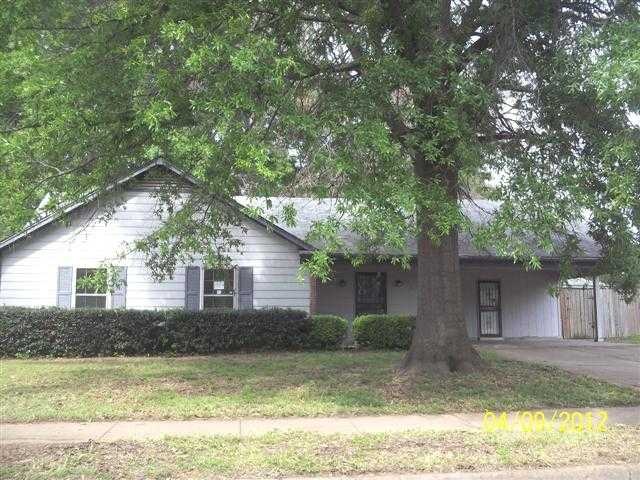

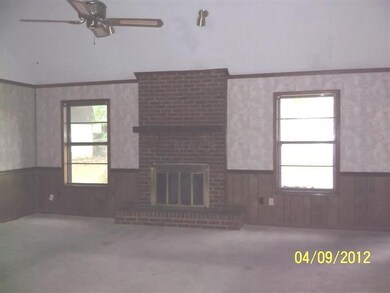
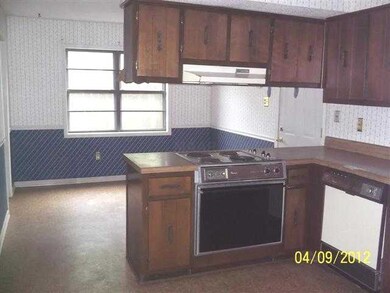
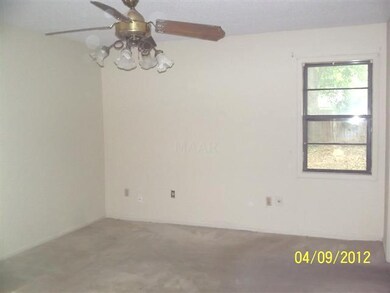
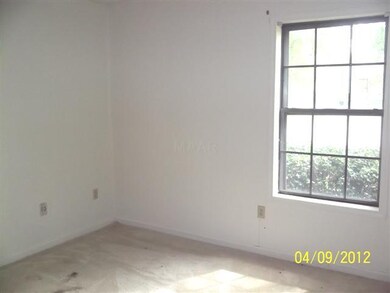
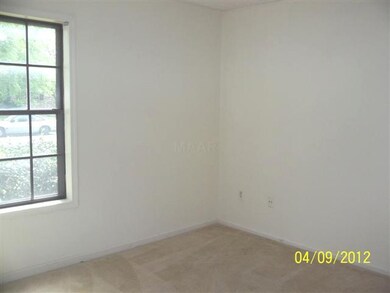
3BR 2BA home with spacious Greatoom and Kitchen/Dining areas. Walking distance to Hickory Ridge Middle School and mall. HUD Case #482-298571. As-Is
Last Agent to Sell the Property
Crye-Leike Inc., REALTORS License #258649 Listed on: 04/19/2012
We collect this data history from publicly available records. To have your information removed, we recommend requesting removal directly through your county’s website.
Katrina Smith
Keller Williams
(901) 441-8875
33 Total Sales
1 in Hickory Hill
$205,000 Price
Carla Quintero
REMAX Experts
(901) 295-0622
76 Total Sales
1 in Hickory Hill
$200,000 Price
Jordan Ray
eXp Realty
(901) 350-7982
179 Total Sales
5 in Hickory Hill
$100K - $242K Price Range
Tony Lavelle
BHHS McLemore & Co. Realty
(901) 403-8295
51 Total Sales
2 in Hickory Hill
$85K - $156K Price Range
Vashti Parson
C21 Patterson & Assoc. Real Es
(901) 441-8931
25 Total Sales
1 in Hickory Hill
$140,000 Price
Daniel Johnson
SimpliHOM
(901) 350-4020
22 Total Sales
5 in Hickory Hill
$132K - $250K Price Range
We collect this data history from publicly available records. To have your information removed, we recommend requesting removal directly through your county’s website.
| Date | Buyer | Sale Price | Title Company |
|---|---|---|---|
| $95,079 | None Available | ||
| $74,500 | Mid South Title |
We collect this data history from publicly available records. To have your information removed, we recommend requesting removal directly through your county’s website.
| Date | Event | Price | List to Sale | Price per Sq Ft |
|---|---|---|---|---|
| 08/14/2012 08/14/12 | Sold | $40,250 | +11.8% | $27 / Sq Ft |
| 07/05/2012 07/05/12 | Pending | -- | -- | -- |
| 04/19/2012 04/19/12 | For Sale | $36,000 | -- | $24 / Sq Ft |
We collect this data history from publicly available records. To have your information removed, we recommend requesting removal directly through your county’s website.
| Year | Tax Paid | Tax Assessment Tax Assessment Total Assessment is a certain percentage of the fair market value that is determined by local assessors to be the total taxable value of land and additions on the property. | Land | Improvement |
|---|---|---|---|---|
| 2025 | $1,067 | $39,675 | $5,425 | $34,250 |
| 2024 | -- | $27,375 | $3,700 | $23,675 |
| 2023 | $1,668 | $27,375 | $3,700 | $23,675 |
| 2022 | $1,668 | $27,375 | $3,700 | $23,675 |
| 2021 | $1,687 | $27,375 | $3,700 | $23,675 |
| 2020 | $1,331 | $18,375 | $3,700 | $14,675 |
| 2019 | $1,331 | $18,375 | $3,700 | $14,675 |
| 2018 | $1,331 | $18,375 | $3,700 | $14,675 |
| 2017 | $755 | $18,375 | $3,700 | $14,675 |
| 2016 | $743 | $17,000 | $0 | $0 |
| 2014 | $743 | $17,000 | $0 | $0 |
Seller's Agent in 2012
Crystal Mitchell
Crye-Leike
(901) 461-6828
4 in this area
62 Total Sales
C
Buyer's Agent in 2012
Chris Peak
Enterprise, REALTORS
(731) 217-9935
Source: Memphis Area Association of REALTORS®
MLS Number: 3245451
APN: 09-3406-C0-0068
Disclaimer: Certain information contained herein is derived from information provided by parties other than Homes.com. All information provided is deemed reliable, but is not guaranteed to be accurate and should be independently verified.
Listing content and images Copyright 2026 Memphis Area Association of REALTORS®. Information provided is for the consumer’s personal, non-commercial use and may not be used for any purpose other than to identify prospective properties consumers may be interested in purchasing. Do not rely upon listing data without independently verifying it.
Some or all of the listings displayed may not belong to the firm whose website is being visited.
Ask me questions while you tour the home.