
Katherine Couture
Compass
(925) 396-8337
65 Total Sales
1 in Jensen
$936,000 Price
Estimated Value: $1,869,338
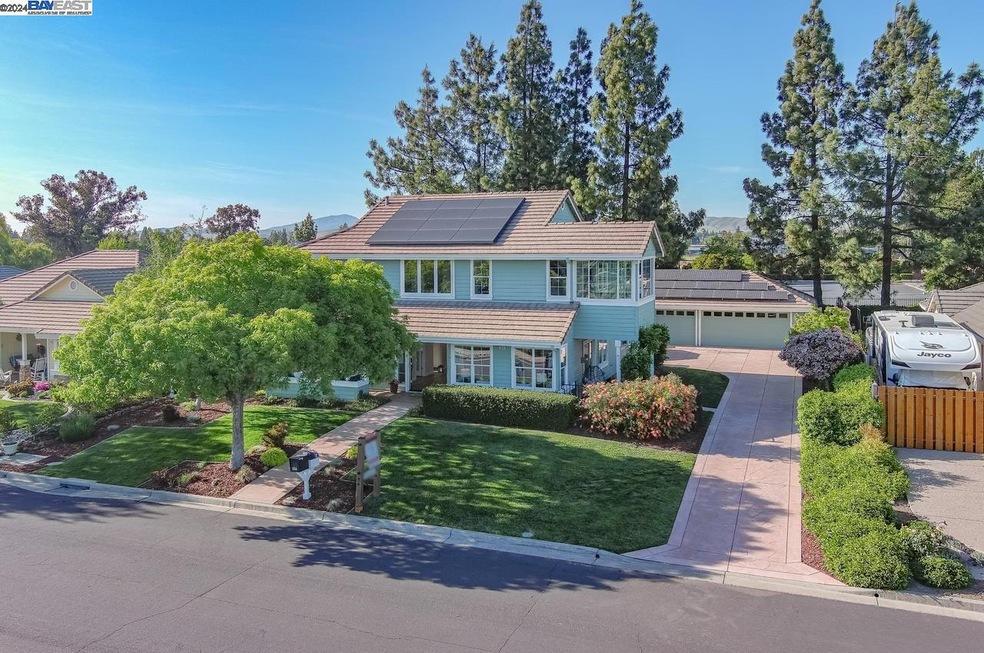
Incredible vineyard and hillside views! This Semi-Custom dream home nestled in the heart of Livermore's picturesque vineyards!! Huge 3-car garage with separate 200sf gym and workshop!! OWNED Solar and EV Charger! This stunning residence boasts 4 bedrooms, 3 bathrooms, with a spacious 2,832 square feet of space on a private 1/4 Acre lot!! As you step inside, be greeted with ambiance! New interior paint & many modern conveniences complement beautiful aesthetic throughout. Luxurious LVP flooring & recessed lighting guide you through the home, creating an inviting atmosphere in every room. Kitchen remodel features built-in bench seating, glass-paned wood cabinets, Brazilian Quartzite Counter Tops, & stainless appliances. Upstairs enjoys loft area & two bedrooms sharing a dual-entry bathroom & double vanity. Main suite boasts wooden accent wall, enclosed balcony patio, & luxurious ensuite bathroom with soaking tub & glass shower stall. Exterior yard meticulously maintained with stamped concrete driveway, patio, tall gazebo, & large grass space. Ample room for RV/BOAT parking & large get-togethers! Gated driveway!
Last Agent to Sell the Property
Keller Williams Tri-valley License #01709115 Listed on: 05/04/2024
Last Buyer's Agent
Alex Lehr
SFARMLS License #00867442
We collect this data history from publicly available records. To have your information removed, we recommend requesting removal directly through your county’s website.
Katherine Couture
Compass
(925) 396-8337
65 Total Sales
1 in Jensen
$936,000 Price
Erica Marr
COMMUNITY REALTY & INVESTMENTS
(925) 320-3600
102 Total Sales
1 in Jensen
$1,170,000 Price
Jake Fahnhorst
Keller Williams Tri-valley
(925) 397-5445
160 Total Sales
14 in Jensen
$670K - $1.4M Price Range
Robin Young
Compass
(510) 907-4373
82 Total Sales
1 in Jensen
$871,000 Price
Veronica Peter
Compass
(510) 939-7811
46 Total Sales
2 in Jensen
$1.2M - $1.7M Price Range
Yovany Acosta
Garin Real Estate
(650) 733-2788
118 Total Sales
1 in Jensen
$1,200,000 Price
We collect this data history from publicly available records. To have your information removed, we recommend requesting removal directly through your county’s website.
| Date | Buyer | Sale Price | Title Company |
|---|---|---|---|
| $1,935,000 | Chicago Title | ||
| Reichert Jeffrey | $1,325,000 | Chicago Title Company | |
| Dickie James W | -- | Fidelity National Title Co | |
| Dickie James W | -- | Fidelity National Title Co | |
| Dickie James W | -- | -- | |
| Dickie James W | -- | -- | |
| Dickie James W | -- | -- | |
| Dickie James W | $440,500 | North American Title Co |
We collect this data history from publicly available records. To have your information removed, we recommend requesting removal directly through your county’s website.
| Date | Status | Borrower | Loan Amount |
|---|---|---|---|
| Open | $1,170,000 | ||
| Closed | Borg Mario | $398,175 | |
| Closed | Borg Mario | $1,149,825 | |
| Previous Owner | Reichert Jeffrey | $1,045,000 | |
| Previous Owner | Reichert Jeffrey | $1,060,000 | |
| Previous Owner | Dickie James W | $175,000 | |
| Previous Owner | Dickie James W | $550,000 | |
| Previous Owner | Dickie James W | $288,000 | |
| Previous Owner | Dickie James W | $383,000 | |
| Previous Owner | Dickie James W | $351,000 | |
| Previous Owner | Dickie James W | $360,000 | |
| Previous Owner | Dickie James W | $363,000 | |
| Previous Owner | Dickie James W | $363,000 | |
| Previous Owner | Dickie James W | $75,000 | |
| Previous Owner | Dickie James W | $180,000 |
We collect this data history from publicly available records. To have your information removed, we recommend requesting removal directly through your county’s website.
| Date | Event | Price | List to Sale | Price per Sq Ft | Prior Sale |
|---|---|---|---|---|---|
| 02/04/2025 02/04/25 | Off Market | $1,935,000 | -- | -- | |
| 06/13/2024 06/13/24 | Sold | $1,935,000 | +3.2% | $683 / Sq Ft | |
| 05/14/2024 05/14/24 | Pending | -- | -- | -- | |
| 05/03/2024 05/03/24 | For Sale | $1,875,000 | +41.5% | $662 / Sq Ft | |
| 07/02/2020 07/02/20 | Sold | $1,325,000 | 0.0% | $468 / Sq Ft | View Prior Sale |
| 07/02/2020 07/02/20 | Sold | $1,325,000 | 0.0% | $468 / Sq Ft | View Prior Sale |
| 05/22/2020 05/22/20 | Pending | -- | -- | -- | |
| 05/18/2020 05/18/20 | Pending | -- | -- | -- | |
| 05/06/2020 05/06/20 | For Sale | $1,325,000 | 0.0% | $468 / Sq Ft | |
| 05/04/2020 05/04/20 | Price Changed | $1,325,000 | 0.0% | $468 / Sq Ft | |
| 05/04/2020 05/04/20 | For Sale | $1,325,000 | 0.0% | $468 / Sq Ft | |
| 04/12/2020 04/12/20 | Off Market | $1,325,000 | -- | -- | |
| 04/04/2020 04/04/20 | For Sale | $1,400,000 | -- | $494 / Sq Ft |
We collect this data history from publicly available records. To have your information removed, we recommend requesting removal directly through your county’s website.
| Year | Tax Paid | Tax Assessment Tax Assessment Total Assessment is a certain percentage of the fair market value that is determined by local assessors to be the total taxable value of land and additions on the property. | Land | Improvement |
|---|---|---|---|---|
| 2026 | $24,795 | $1,900,000 | $570,000 | $1,330,000 |
| 2025 | $18,357 | $1,973,700 | $592,110 | $1,381,590 |
| 2024 | $18,357 | $1,406,090 | $562,436 | $843,654 |
| 2023 | $18,134 | $1,378,530 | $551,412 | $827,118 |
| 2022 | $17,922 | $1,351,500 | $540,600 | $810,900 |
| 2021 | $16,770 | $1,325,000 | $530,000 | $795,000 |
| 2020 | $9,178 | $650,268 | $192,716 | $457,552 |
| 2019 | $9,350 | $637,521 | $188,938 | $448,583 |
| 2018 | $9,074 | $625,023 | $185,234 | $439,789 |
| 2017 | $8,533 | $612,769 | $181,602 | $431,167 |
| 2016 | $8,242 | $600,757 | $178,042 | $422,715 |
| 2015 | $7,793 | $591,733 | $175,368 | $416,365 |
| 2014 | $7,668 | $580,144 | $171,933 | $408,211 |
Seller's Agent in 2024
Natalie Swanson
Keller Williams Tri-valley
(925) 399-8797
14 in this area
233 Total Sales
AL
Buyer's Agent in 2024
Alex Lehr
SFARMLS
Seller's Agent in 2020
Jennifer Stasio
RE/MAX
(408) 444-1131
82 Total Sales
EM
Seller's Agent in 2020
Edward Marteka
Bennion Deville Homes
BL
Buyer's Agent in 2020
Barbara Lymberis
Coldwell Banker Realty
Source: Bay East Association of REALTORS®
MLS Number: 41058563
APN: 099-1100-024-00
Disclaimer: Certain information contained herein is derived from information provided by parties other than Homes.com. All information provided is deemed reliable, but is not guaranteed to be accurate and should be independently verified.
Bay East ©2026. CCAR ©2026. bridgeMLS ©2026. Information Deemed Reliable But Not Guaranteed. This information is being provided by the Bay East MLS, or CCAR MLS, or bridgeMLS. The listings presented here may or may not be listed by the Broker/Agent operating this website. This information is intended for the personal use of consumers and may not be used for any purpose other than to identify prospective properties consumers may be interested in purchasing.
Ask me questions while you tour the home.