
Angela Xiao
Keller Williams Realty
(626) 254-6200
53 Total Sales
3 in Yorba Linda
$1.3M - $1.9M Price Range
Estimated Value: $2,004,786
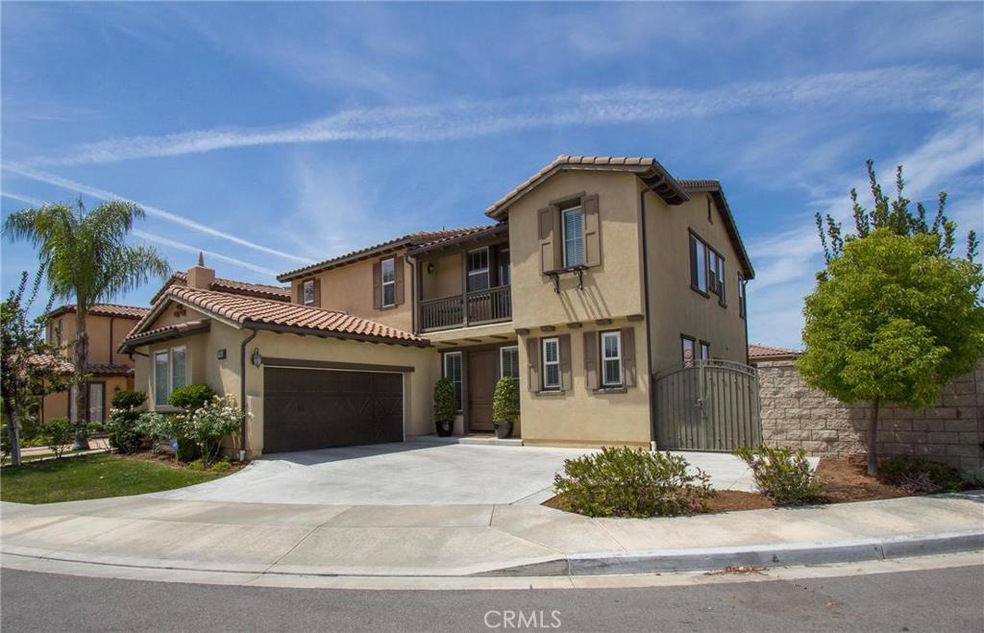
3959 Kind Way is true PRIDE of OWNERSHIP, located on a premium Cul-de-Sac lot in the highly sought after Greenbrier Community at Vista Del Verde. Built in 2008 & Upgraded in 2015, the well-designed floor-plan is PERFECT for entertaining and well-appointed with highly coveted details, including rich hardwood floors, built-ins and baseboards. The classic and sophisticated Family Room showcases a handsome fireplace and custom cabinetry, which pairs beautifully with a dream kitchen that boasts granite counters and high-end appliances, to create a Great Room that is the heart of the home. The kitchen also includes an expansive Butler’s Pantry with a food prep area and plenty of additional storage for endless entertainment opportunities. Additional highlights include a Master Suite with Retreat, a Main Floor Bedroom/Bath, and a spacious 2nd Floor Loft. The Backyard is perfectly appointed with a custom built patio cover, chef’s quality built-in BBQ island, and ample space to build your playground or grow your garden. Individual Upstairs Laundry Room. 2-car Garage with Built-in Storage. Walking distance to schools, beautiful parks, Black Gold Golf Club, hiking trails and more. This HOME is a MUST SEE & MOVE-IN READY! Welcome to the Land of Gracious Living!
Last Agent to Sell the Property
Seven Gables Real Estate License #01402479 Listed on: 09/17/2016
Last Buyer's Agent
Seven Gables Real Estate License #01402479 Listed on: 09/17/2016
We collect this data history from publicly available records. To have your information removed, we recommend requesting removal directly through your county’s website.
Angela Xiao
Keller Williams Realty
(626) 254-6200
53 Total Sales
3 in Yorba Linda
$1.3M - $1.9M Price Range
Yvette Cook
Keller Williams Realty
(909) 404-9401
17 Total Sales
4 in Yorba Linda
$950K - $1.3M Price Range
Miguel Pompa
RE/MAX New Dimension
(657) 293-2857
49 Total Sales
2 in Yorba Linda
$1,201,750 Price Range
Leticia Sotomayor
Real Brokerage Technologies, Inc
(909) 479-2558
78 Total Sales
2 in Yorba Linda
$330,000 Price Range
Justin VanLeeuwen
Landmark Realtors
(949) 401-7657
64 Total Sales
1 in Yorba Linda
$1,310,000 Price
Albert Soto
True Inmobiliaria
(657) 279-5316
91 Total Sales
4 in Yorba Linda
$950K - $1.3M Price Range
We collect this data history from publicly available records. To have your information removed, we recommend requesting removal directly through your county’s website.
| Date | Buyer | Sale Price | Title Company |
|---|---|---|---|
| $1,050,000 | Usa National Title Company | ||
| -- | None Available | ||
| -- | Title365 Company | ||
| -- | Title365 Company | ||
| -- | Entitle Insurance Company | ||
| -- | Entitle Insurance Company | ||
| -- | None Available | ||
| $917,000 | First American Title |
We collect this data history from publicly available records. To have your information removed, we recommend requesting removal directly through your county’s website.
| Date | Status | Borrower | Loan Amount |
|---|---|---|---|
| Open | $413,000 | ||
| Previous Owner | $840,000 | ||
| Previous Owner | $663,000 | ||
| Previous Owner | $688,000 | ||
| Previous Owner | $375,000 | ||
| Previous Owner | $687,100 |
We collect this data history from publicly available records. To have your information removed, we recommend requesting removal directly through your county’s website.
| Date | Event | Price | List to Sale | Price per Sq Ft |
|---|---|---|---|---|
| 03/15/2017 03/15/17 | Sold | $1,050,000 | -4.5% | $334 / Sq Ft |
| 01/15/2017 01/15/17 | For Sale | $1,099,900 | 0.0% | $350 / Sq Ft |
| 12/13/2016 12/13/16 | Pending | -- | -- | -- |
| 11/30/2016 11/30/16 | For Sale | $1,099,900 | +4.8% | $350 / Sq Ft |
| 11/29/2016 11/29/16 | Pending | -- | -- | -- |
| 11/17/2016 11/17/16 | Off Market | $1,050,000 | -- | -- |
| 09/17/2016 09/17/16 | Price Changed | $1,099,900 | 0.0% | $350 / Sq Ft |
| 09/17/2016 09/17/16 | For Sale | $1,099,900 | +4.8% | $350 / Sq Ft |
| 07/01/2016 07/01/16 | Off Market | $1,050,000 | -- | -- |
| 04/28/2016 04/28/16 | For Sale | $1,189,900 | -- | $378 / Sq Ft |
We collect this data history from publicly available records. To have your information removed, we recommend requesting removal directly through your county’s website.
| Year | Tax Paid | Tax Assessment Tax Assessment Total Assessment is a certain percentage of the fair market value that is determined by local assessors to be the total taxable value of land and additions on the property. | Land | Improvement |
|---|---|---|---|---|
| 2026 | $13,902 | $1,242,984 | $729,936 | $513,048 |
| 2025 | $13,589 | $1,218,612 | $715,623 | $502,989 |
| 2024 | $13,589 | $1,194,718 | $701,591 | $493,127 |
| 2023 | $13,352 | $1,171,293 | $687,835 | $483,458 |
| 2022 | $13,219 | $1,148,327 | $674,348 | $473,979 |
| 2021 | $12,981 | $1,125,811 | $661,125 | $464,686 |
| 2020 | $12,865 | $1,114,268 | $654,346 | $459,922 |
| 2019 | $12,392 | $1,092,420 | $641,516 | $450,904 |
| 2018 | $12,272 | $1,071,000 | $628,937 | $442,063 |
| 2017 | $11,763 | $1,022,000 | $494,495 | $527,505 |
| 2016 | $11,491 | $1,001,961 | $484,799 | $517,162 |
| 2015 | $11,368 | $986,911 | $477,517 | $509,394 |
| 2014 | $11,126 | $967,579 | $468,163 | $499,416 |
Seller's Agent in 2017
Erin White-Freimann
Seven Gables Real Estate
(714) 350-4548
91 Total Sales
Source: California Regional Multiple Listing Service (CRMLS)
MLS Number: PW16089562
APN: 322-392-05
Disclaimer: Certain information contained herein is derived from information provided by parties other than Homes.com. All information provided is deemed reliable, but is not guaranteed to be accurate and should be independently verified.
The multiple listing data appearing on this website, or contained in reports produced therefrom, is owned and copyrighted by California Regional Multiple Listing Service, Inc. ("CRMLS") and is protected by all applicable copyright laws. Information provided is for viewer's personal, non-commercial use and may not be used for any purpose other than to identify prospective properties the viewer may be interested in purchasing. All listing data, including but not limited to square footage and lot size is believed to be accurate, but the listing Agent, listing Broker and CRMLS and its affiliates do not warrant or guarantee such accuracy. The viewer should independently verify the listed data prior to making any decisions based on such information by personal inspection and/or contacting a real estate professional.
Based on information from California Regional Multiple Listing Service, Inc. and /or other sources. All data, including all measurements and calculations of area, is obtained from various sources and has not been, and will not be, verified by broker or MLS. All information should be independently reviewed and verified for accuracy. Properties may or may not be listed by the office/agent presenting the information
Ask me questions while you tour the home.