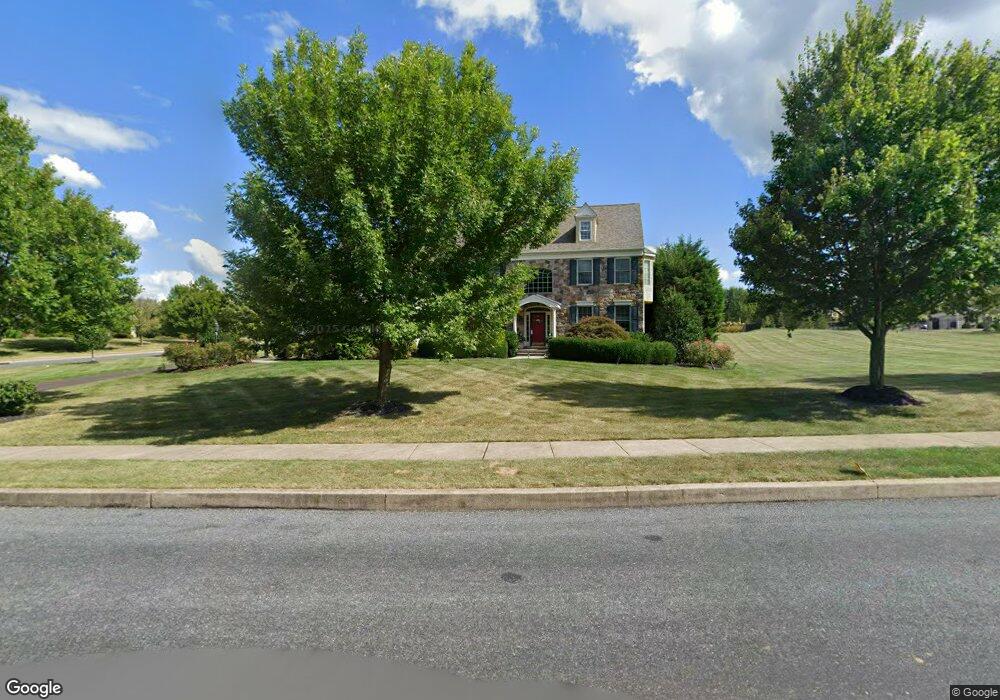
$1,350,000

Estimated payment $8,828/month

Total Views 2,841
5 Beds
4.5 Baths
5,332 Sq Ft
$253 Price per Sq Ft

Highlights

  • 1.44 Acre Lot
  • Colonial Architecture
  • Cathedral Ceiling
  • Franconia Elementary School Rated A-
  • Viking Appliances
  • Wood Flooring

About This Home

Welcome to 396 Augusta Dr in the community of Club View at Indian Valley. This gorgeous home built by W.B. Homes built in 2008 features 5 bedrooms, 4.5 baths and a 3 car garage. The kitchen offers a center island with a newer Viking 5 burner downdraft cooktop along with seating for 5. There is wine refrigerator, upgraded GE appliances, frosted glass pantry doors a large eating area and a expanded area for seating and a door leading to the paver patio. There is also an entry door from the driveway which enters the kitchen hallway leading into the garage or the huge laundry room with cabinetry throughout that provides plenty of storage and also has a door leading to the rear patio. The family room has a vaulted ceiling and a stone front gas fireplace. There is also an office on this level.
The second floor boasts a main bedroom with a gas fireplace, multiple closets including a walk in closet(currently being used as an office), full bath with jetted soaking tub, stall shower and double vanity. There are 3 additional bedrooms, 2 serviced by a Jack and Jill bath and a hall bath. Each bedroom has recessed lighting.
The beautifully finished basement adds an additional 1500 square feet of living space that offers a 5th bedroom, kitchenette with abundant cabinet space with pull out shelving dishwasher, granite countertop island seating, full size refrigerator, and separate eating area. There are two large seating areas, one with an electric fireplace and there is also a full double entry bath with full shower and double bowl vanity.
This beautiful home has recessed lighting throughout, a wonderfully landscaped corner lot. In addition to this move in ready home, newer features include New roof 2019, 2 New HVAC units 2024, new water heater 2026

Listing Agent

Richard Schurr

(215) 641-2500 bacuff@remax.net RE/MAX Services Brokerage Phone: 2156412500 License #RS151008A Listed on: 07/18/2026

RE/MAX Services

Home Details

Home Type

  • Single Family

Est. Annual Taxes

  • $16,256

Year Built

  • Built in 2008

Lot Details

  • 1.44 Acre Lot
  • Lot Dimensions are 275.00 x 0.00
  • Property is in excellent condition

HOA Fees

  • $67 Monthly HOA Fees

Parking

  • 3 Car Attached Garage
  • Side Facing Garage
  • Garage Door Opener
  • Driveway

Home Design

  • Colonial Architecture
  • Poured Concrete
  • Concrete Perimeter Foundation
  • Stucco

Interior Spaces

  • Property has 2 Levels
  • Tray Ceiling
  • Cathedral Ceiling
  • Recessed Lighting
  • 2 Fireplaces
  • Gas Fireplace
  • Family Room
  • Living Room
  • Breakfast Room
  • Dining Room
  • Home Office
  • Partially Finished Basement
  • Basement Fills Entire Space Under The House
  • Viking Appliances
  • Laundry Room

Flooring

  • Wood
  • Carpet

Bedrooms and Bathrooms

  • Soaking Tub

Utilities

  • Forced Air Heating and Cooling System
  • Heating System Powered By Owned Propane
  • Underground Utilities
  • 200+ Amp Service
  • Propane Water Heater

Community Details

  • Association fees include common area maintenance
  • Club View At Indian Valley Community Assoc. HOA
  • Built by W.B. Homes
  • Manchester
  • Property Manager

Listing and Financial Details

  • Tax Lot 152
  • Assessor Parcel Number 34-00-02854-036

Home Details

Home Type

Single Family

Est. Annual Taxes

$16,256

Year Built

Built in 2008

Lot Details

1.44 Acres

HOA Fees

$67 per month

Parking

3

Listing Details

  • Property Type: Residential
  • Structure Type: Detached
  • Architectural Style: Colonial
  • Ownership: Fee Simple
  • Exclusions: Washer, Dryer, curtails, kitchen bar stools are all negotiable.
  • Inclusions: Refrigerator, window shades
  • New Construction: No
  • Story List: Lower 1, Main, Upper 1
  • Expected On Market: 7/18/2026 12:00:00 AM
  • Year Built: 2008
  • Special Features: None
  • Property Sub Type: Detached

Interior Features

  • Flooring Type: Carpet, Hardwood
  • Fireplace Features: Gas/Propane
  • Fireplaces Count: 2
  • Fireplace: Yes
  • Wall Ceiling Types: 9'+ Ceilings, Cathedral Ceilings, Tray Ceilings
  • Foundation Details: Concrete Perimeter
  • Levels Count: 2
  • Room List: Living Room, Dining Room, Primary Bedroom, Bedroom 4, Bedroom 5, Kitchen, Family Room, Breakfast Room, Office, Bathroom 2, Bathroom 3
  • Basement: Yes
  • Basement Type: Full, Partially Finished, Poured Concrete
  • Total Sq Ft: 5332
  • Living Area Sq Ft: 5332
  • Price Per Sq Ft: 352.30
  • Above Grade Finished Sq Ft: 3832
  • Below Grade Finished Sq Ft: 1500
  • Total Below Grade Sq Ft: 1500
  • Above Grade Finished Area Units: Square Feet

Beds/Baths

  • Bedrooms: 5
  • All Lower Level Bedrooms: 1
  • Total Bathrooms: 5
  • Full Bathrooms: 4
  • Half Bathrooms: 1
  • Main Level Bathrooms: 1.00
  • Upper Level Bathrooms: 3
  • Lower Levels Bathrooms: 1
  • Upper Level Bathrooms: 3.00
  • Lower Levels Bathrooms: 1.00
  • Lower Level Full Bathrooms: 1
  • Main Level Half Bathrooms: 1

Exterior Features

  • Other Structures: Above Grade, Below Grade
  • Construction Materials: Stucco
  • Water Access: No
  • Waterfront: No
  • Water Oriented: No
  • Pool: No Pool
  • Tidal Water: No
  • Water View: No

Garage/Parking

  • Garage Spaces: 3.00
  • Garage: Yes
  • Parking Features: Asphalt Driveway
  • Garage Features: Garage - Side Entry, Garage Door Opener
  • Attached Garage Spaces: 3
  • Total Garage And Parking Spaces: 3
  • Type Of Parking: Attached Garage

Utilities

  • Central Air Conditioning: Yes
  • Cooling Fuel: Electric
  • Cooling Type: Central A/C
  • Electric Service: 200+ Amp Service
  • Heating Fuel: Propane - Owned
  • Heating Type: Forced Air
  • Heating: Yes
  • Hot Water: Propane
  • Sewer/Septic System: Public Sewer
  • Utilities: Propane, Under Ground
  • Water Source: Public

Condo/Co-op/Association

  • HOA Fees: 800.00
  • HOA Fee Frequency: Annually
  • Condo Co-Op Association: No
  • HOA Condo Co-Op Fee Includes: Common Area Maintenance
  • HOA Name: CLUB VIEW AT INDIAN VALLEY COMMUNITY ASSOC.
  • HOA: Yes
  • Senior Community: No

Schools

  • School District Source: Listing Agent

Lot Info

  • Lot Size Acres: 1.44
  • Lot Dimensions: 275.00 x 0.00
  • Lot Size Units: Square Feet
  • Lot Sq Ft: 62716.00
  • Property Condition: Excellent
  • Zoning: RESIDENTIAL

Building Info

  • Builder Name: W.B. Homes

Rental Info

  • Ground Rent Exists: No
  • Vacation Rental: No
  • Property Manager: Yes

Tax Info

  • School Tax: 13159.00
  • Tax Annual Amount: 16256.00
  • Assessor Parcel Number: 34-00-02854-036
  • Tax Lot: 152
  • County Tax Payment Frequency: Annually
  • Tax Year: 2025

MLS Schools

  • School District Name: SOUDERTON AREA

Map

Range of Values:

--
Value Increase
--
Percent Increase
--
Adjusted for Inflation
Collateral Analytics

Collateral Analytics Collateral Analytics AVMs (Automated Valuation Model) employ a number of statistical approaches combined with neighborhood-specific comparable selection guarantees the most up-to-date and precise valuations.

Not Available

Collateral Analytics does not have data for the current month. Please view the chart for historical values.

ICE

ICE Mortgage Technology ICE Mortgage Technology’s AVM (Automated Valuation Model) is a state-of-the-art online residential property valuation tool that provides a quick and accurate estimate of the value of almost any home in the U.S.

Not Available

ICE Mortgage Technology does not have data for the current month. Please view the chart for historical values.

First American

First American First American Data & Analytics’ next-generation AVM combines unrivaled data assets with a blended ensemble of valuation models to produce highly accurate, reliable valuations you can trust.

Not Available

First American does not have data for the current month. Please view the chart for historical values.

Quantarium

Quantarium Quantarium’s valuation service, repeatedly proven the industry’s most accurate and comprehensive, is supercharged with a self-learning and auto-tuning AI engine that continually becomes smarter and more accurate as it processes daily inputs from the industry’s leading RE data lake.

Not Available

Quantarium does not have data for the current month. Please view the chart for historical values.

Average Value
Not Available
List Price
Sold Price
Create a Home Valuation Report for This Property
The Home Valuation Report is an in-depth analysis detailing your home's value as well as a comparison with similar homes in the area

Home Values in the Area

Source: Public Records

Average Home Value in this Area


Source: Public Records

Tax History

We collect this data history from publicly available records. To have your information removed, we recommend requesting removal directly through your county’s website.

Year Tax Paid Tax Assessment Tax Assessment Total Assessment is a certain percentage of the fair market value that is determined by local assessors to be the total taxable value of land and additions on the property. Land Improvement
2026 $16,241 $367,320
2025 $14,752 $367,320
2024 $14,752 $367,320
2023 $14,076 $367,320 $0 $0
2022 $13,646 $367,320 $0 $0
2021 $13,360 $367,320 $0 $0
2020 $13,179 $367,320 $0 $0
2019 $12,029 $367,320 $0 $0
2018 $13,021 $367,320 $0 $0
2017 $12,693 $367,320 $0 $0
2016 $12,550 $367,320 $0 $0
2015 $12,208 $367,320 $0 $0
2014 $12,208 $367,320 $0 $0
Source: Public Records

Property History

We collect this data history from publicly available records. To have your information removed, we recommend requesting removal directly through your county’s website.

Date Event Price List to Sale Price per Sq Ft
07/18/2026 07/18/26 For Sale $1,350,000 -- $253 / Sq Ft
Source: Bright MLS

Purchase History

We collect this data history from publicly available records. To have your information removed, we recommend requesting removal directly through your county’s website.

Date Type Sale Price Title Company
Deed $761,480 None Available
Source: Public Records

Mortgage History

We collect this data history from publicly available records. To have your information removed, we recommend requesting removal directly through your county’s website.

Date Status Loan Amount Loan Type
Open $337,400 Credit Line Revolving
Closed $561,000 No Value Available
Source: Public Records

Source: Bright MLS

MLS Number: PAMC2188050

Bright MLS

APN: 34-00-02854-036

Your Personal Tour Guide

Ask me questions while you tour the home.