
Josh Burnett
EXP Realty LLC Ballantyne
(980) 399-4700
84 Total Sales
1 in Concord
$310,000 Price

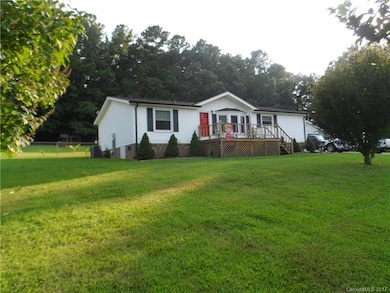
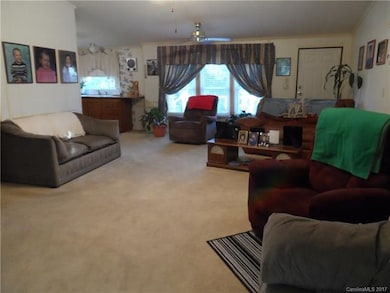

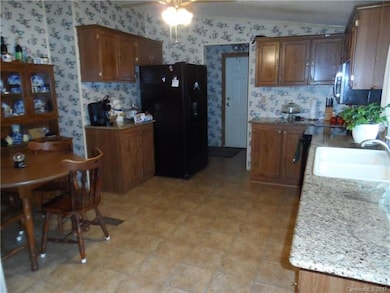
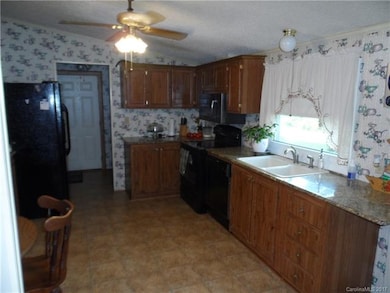
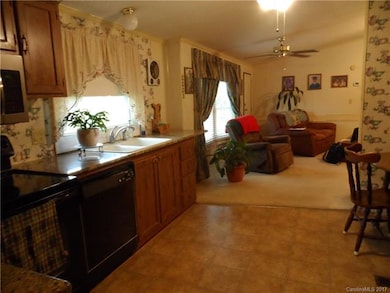
Large 1+ acre lot on the outskirts of Mt. Pleasant. Enjoy quiet country living and only pay county taxes. Home has an open floor plan & boasts granite counter tops in kitchen, garden tub in master bath, upgraded windows, a new roof with architectural shingles in '06, new Trane HVAC in '09. Outside is a dream with a large fenced backyard, an awesome 26'x26' detached two bay garage, another 12'x16' vinyl covered storage shed. Must see this property. It won't last long!
Josh Burnett
EXP Realty LLC Ballantyne
(980) 399-4700
84 Total Sales
1 in Concord
$310,000 Price
Melissa Zimmerman
Berkshire Hathaway HomeServices Carolinas Realty
(234) 803-8755
164 Total Sales
25 in Concord
$385K - $786K Price Range
Misty Cooper
Misty Blue Realty & Consulting
(980) 326-4124
28 Total Sales
1 in Concord
$356,000 Price
Kristen Dibble
Berkshire Hathaway HomeServices Carolinas Realty
(980) 890-9089
62 Total Sales
1 in Concord
$125,000 Price
Martha Mendoza Borgese
ERA Live Moore
(980) 414-0556
134 Total Sales
7 in Concord
$100K - $407K Price Range
Michelle Peck
Epique Realty
(980) 276-2415
119 Total Sales
2 in Concord
$360K - $405K Price Range
We collect this data history from publicly available records. To have your information removed, we recommend requesting removal directly through your county’s website.
| Date | Buyer | Sale Price | Title Company |
|---|---|---|---|
| $134,000 | None Available | ||
| Jordan Roger Alan | $66,000 | -- |
We collect this data history from publicly available records. To have your information removed, we recommend requesting removal directly through your county’s website.
| Date | Status | Borrower | Loan Amount |
|---|---|---|---|
| Open | $136,881 | ||
| Previous Owner | Jordan Roger A | $99,000 | |
| Previous Owner | Jordan Roger Alan | $92,220 | |
| Previous Owner | Jordan Roger Alan | $73,707 | |
| Previous Owner | Jordan Roger Alan | $10,263 |
We collect this data history from publicly available records. To have your information removed, we recommend requesting removal directly through your county’s website.
| Date | Event | Price | List to Sale | Price per Sq Ft |
|---|---|---|---|---|
| 09/07/2017 09/07/17 | Sold | $134,000 | -4.2% | $101 / Sq Ft |
| 08/05/2017 08/05/17 | Pending | -- | -- | -- |
| 07/26/2017 07/26/17 | For Sale | $139,900 | -- | $106 / Sq Ft |
We collect this data history from publicly available records. To have your information removed, we recommend requesting removal directly through your county’s website.
| Year | Tax Paid | Tax Assessment Tax Assessment Total Assessment is a certain percentage of the fair market value that is determined by local assessors to be the total taxable value of land and additions on the property. | Land | Improvement |
|---|---|---|---|---|
| 2026 | -- | $210,960 | $55,000 | $155,960 |
| 2025 | $1,447 | $210,960 | $55,000 | $155,960 |
| 2024 | $1,447 | $210,960 | $55,000 | $155,960 |
| 2023 | $1,039 | $121,080 | $30,000 | $91,080 |
| 2022 | $1,039 | $121,080 | $30,000 | $91,080 |
| 2021 | $1,039 | $121,080 | $30,000 | $91,080 |
| 2020 | $1,039 | $121,080 | $30,000 | $91,080 |
| 2019 | $733 | $85,440 | $30,000 | $55,440 |
| 2018 | $703 | $85,440 | $30,000 | $55,440 |
| 2017 | $982 | $122,340 | $30,000 | $92,340 |
| 2016 | $982 | $109,410 | $30,000 | $79,410 |
| 2015 | $857 | $109,410 | $30,000 | $79,410 |
| 2014 | $857 | $109,410 | $30,000 | $79,410 |
Seller's Agent in 2017
Brian Gilmore
G2 Real Estate
(980) 521-3013
89 Total Sales
Seller Co-Listing Agent in 2017
Rita Gilmore
G2 Real Estate
(980) 521-3014
72 Total Sales
Buyer's Agent in 2017
Kim Newton
Bestway Realty
(704) 791-9233
79 Total Sales
Source: Canopy MLS
MLS Number: CAR3305050
APN: 5569 65 8861
Disclaimer: Certain information contained herein is derived from information provided by parties other than Homes.com. All information provided is deemed reliable, but is not guaranteed to be accurate and should be independently verified.
All data is obtained from various sources and may not have been verified by broker or MLS GRID. Supplied Open House Information is subject to change without notice. All information should be independently reviewed and verified for accuracy. Properties may or may not be listed by the office/agent presenting the information. Some IDX listings have been excluded from this website.
Based on information submitted to the MLS GRID
Listings courtesy of Canopy MLS as distributed by MLS GRID
Ask me questions while you tour the home.