
Jessica Senecal
Berkshire Hathaway HomeServices Arizona Properties
(623) 343-4166
56 Total Sales
1 in Central Mesa
$550,000 Price
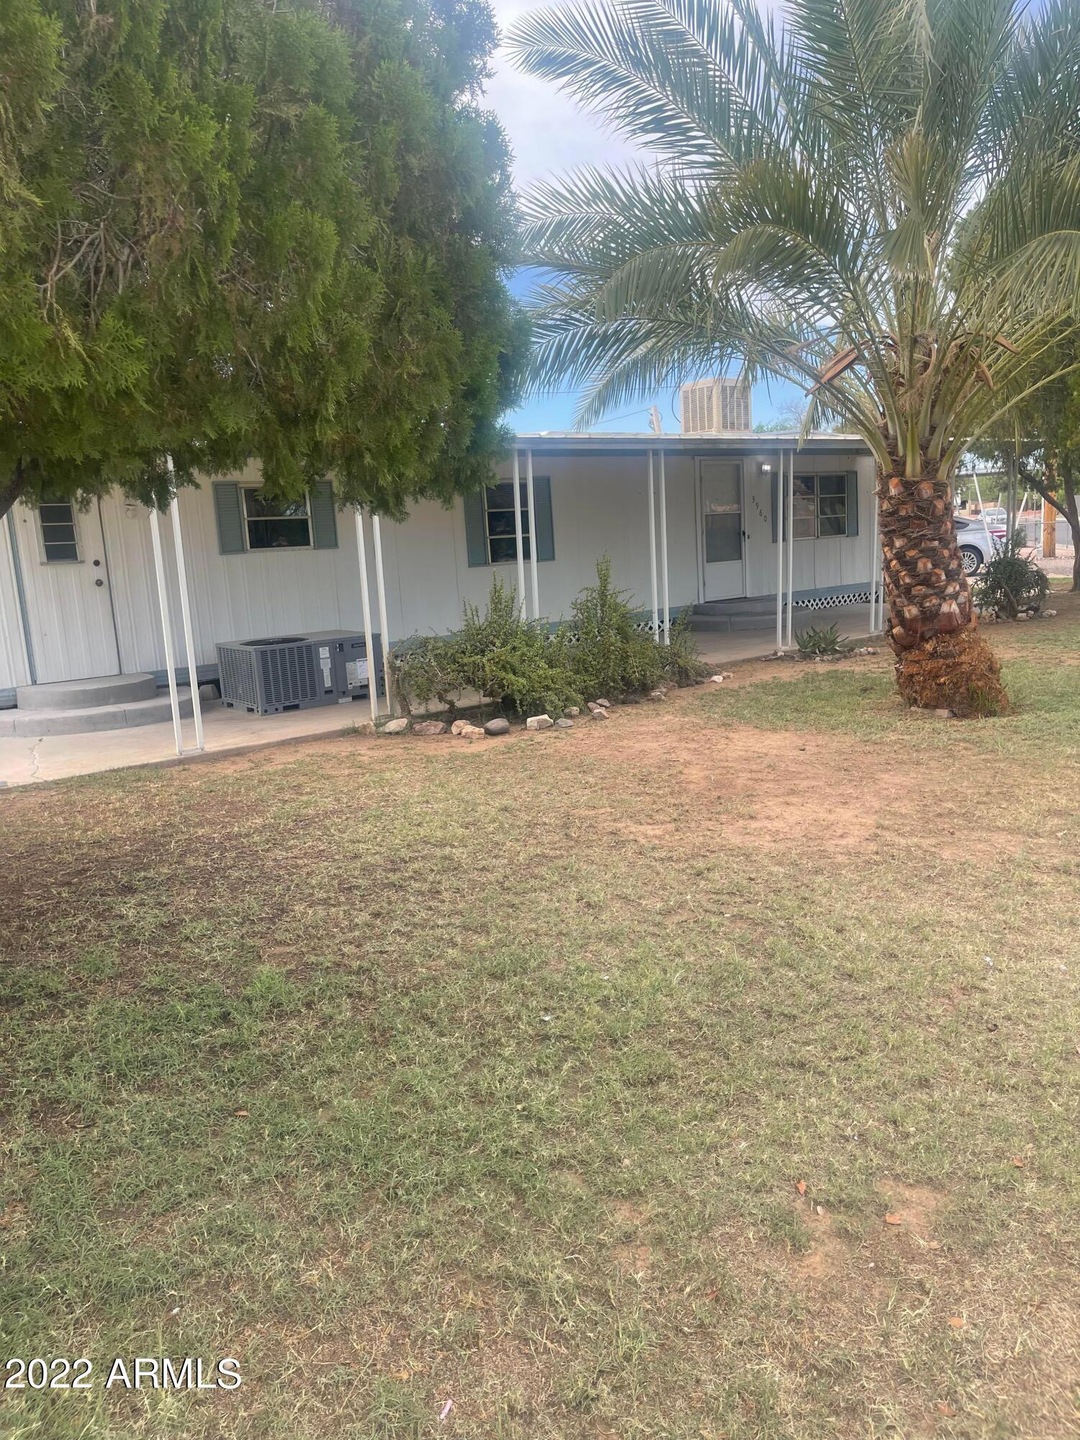
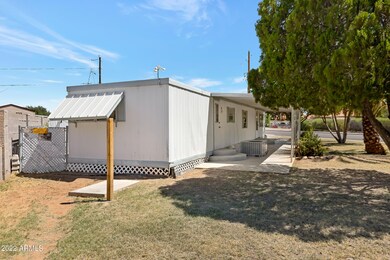
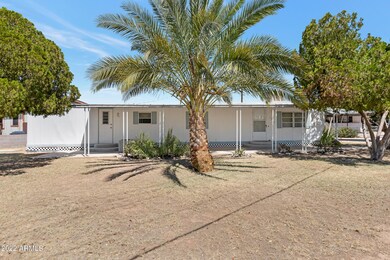
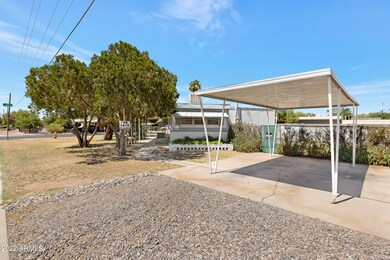
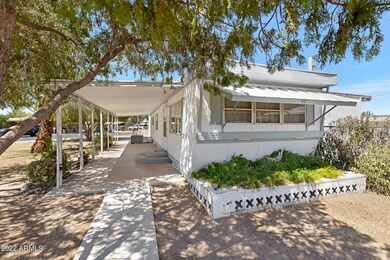
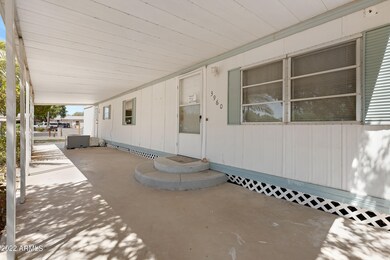
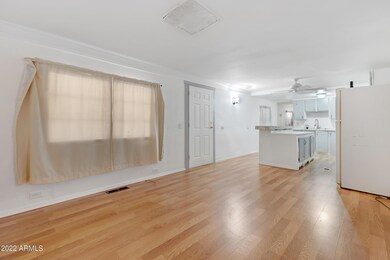
Cute and clean! Updated home nestled on a great corner lot. Open floor plan, with laminate wood flooring, Open kitchen. This home is so adorable! 3 bedrooms and 1 updated bathroom. City Sewer and NO HOA! You will love this home. Professional photos coming Monday June 20th
Last Buyer's Agent
Wendy Beckstead
My Home Group Real Estate License #SA676897000
We collect this data history from publicly available records. To have your information removed, we recommend requesting removal directly through your county’s website.
Jessica Senecal
Berkshire Hathaway HomeServices Arizona Properties
(623) 343-4166
56 Total Sales
1 in Central Mesa
$550,000 Price
Sally Werner
Key Select Real Estate
(623) 253-1868
35 Total Sales
1 in Central Mesa
$710,000 Price
Scott Porambo
Prime House LLC
(888) 622-7071
75 Total Sales
1 in Central Mesa
$505,000 Price
Christine Bayer
Bayer Realty
(623) 552-6186
37 Total Sales
2 in Central Mesa
$400K - $436K Price Range
Seyoue Sims
eXp Realty
(623) 323-4926
130 Total Sales
1 in Central Mesa
$409,900 Price
Howard Rudin
West USA Realty
(623) 257-8880
108 Total Sales
3 in Central Mesa
$295K - $375K Price Range
We collect this data history from publicly available records. To have your information removed, we recommend requesting removal directly through your county’s website.
| Date | Buyer | Sale Price | Title Company |
|---|---|---|---|
| -- | -- | ||
| Ramirez Luis Fernando Seg | $190,000 | -- | |
| Holder Kyle | $110,000 | Pioneer Title |
We collect this data history from publicly available records. To have your information removed, we recommend requesting removal directly through your county’s website.
| Date | Status | Borrower | Loan Amount |
|---|---|---|---|
| Previous Owner | $167,883 |
We collect this data history from publicly available records. To have your information removed, we recommend requesting removal directly through your county’s website.
| Date | Event | Price | List to Sale | Price per Sq Ft |
|---|---|---|---|---|
| 09/12/2022 09/12/22 | Sold | $180,000 | -16.3% | $202 / Sq Ft |
| 07/03/2022 07/03/22 | Pending | -- | -- | -- |
| 06/17/2022 06/17/22 | For Sale | $215,000 | -- | $242 / Sq Ft |
We collect this data history from publicly available records. To have your information removed, we recommend requesting removal directly through your county’s website.
| Year | Tax Paid | Tax Assessment Tax Assessment Total Assessment is a certain percentage of the fair market value that is determined by local assessors to be the total taxable value of land and additions on the property. | Land | Improvement |
|---|---|---|---|---|
| 2025 | $308 | $3,351 | ||
| 2024 | $382 | $3,991 | ||
| 2023 | $382 | $4,860 | $4,100 | $760 |
| 2022 | $436 | $4,320 | $3,640 | $680 |
| 2021 | $379 | $4,090 | $3,430 | $660 |
| 2020 | $373 | $3,480 | $2,830 | $650 |
| 2019 | $347 | $3,620 | $2,670 | $950 |
| 2018 | $330 | $3,460 | $2,510 | $950 |
| 2017 | $321 | $3,150 | $2,280 | $870 |
| 2016 | $314 | $2,920 | $2,040 | $880 |
| 2015 | $295 | $2,670 | $1,800 | $870 |
Seller's Agent in 2022
Wendy Wrenne
Citiea
(623) 242-4720
2 in this area
37 Total Sales
Seller Co-Listing Agent in 2022
Kristi Reckard
Realty One Group
(480) 650-5525
8 in this area
240 Total Sales
WB
Buyer's Agent in 2022
Wendy Beckstead
My Home Group Real Estate
Source: Arizona Regional Multiple Listing Service (ARMLS)
MLS Number: 6419628
Disclaimer: Certain information contained herein is derived from information provided by parties other than Homes.com. All information provided is deemed reliable, but is not guaranteed to be accurate and should be independently verified.
All information should be verified by the recipient and none is guaranteed as accurate by ARMLS
Listing Information presented by local MLS brokerage: Ten-X, local REALTOR®- Arlene Richardson - (888)-952-6393
Ask me questions while you tour the home.