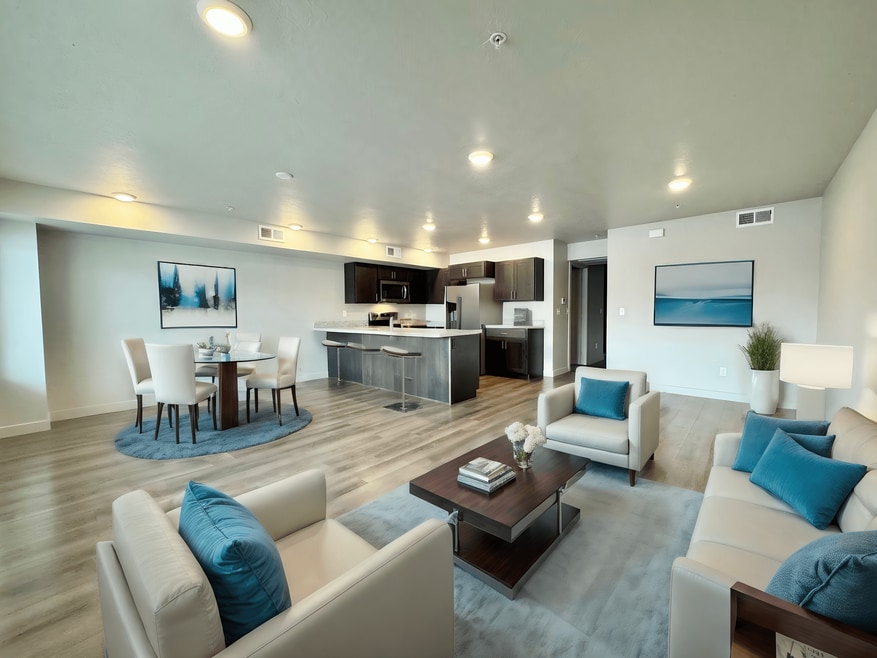


Starting at $1,349
Per Month
2-3
Beds
2
Baths
955+
Sq Ft
Move-In Specials
LABOR DAY PRICE CUT MOVE IN SPECIAL UPTO 2 WEEKS FREE* *CONDITIONS APPLY
Highlights
- Porch
- High Ceilings
- Walk-In Closets
- Island Kitchen
- Gated
- Picnic Area
About Millcreek Apartments
With finishes and wide-open spaces, each floor plan from Millcreek Cove Apartments brings you style without sacrificing comfort. Millcreek hotspots infuse Millcreek Cove with vibrant energy. Purely contemporary, the beautiful community playfully highlights the structure of the grounds and community attractions. Take a tour today!
Listing Provided By

Pricing and Floor Plans
2 Bedrooms
2X2
$1,349 - $1,699
- 2 Beds
- 2 Baths
- 955 Sq Ft
| Unit | Base Price | Sq Ft | Availability | Unit Details |
|---|---|---|---|---|
| B-203 | $1,699 | 955 | Now | |
| A-102 | $1,349 | 955 | Oct 5 |
3 Bedrooms
3X2
Call for Rent
- 3 Beds
- 2 Baths
- 1,150 Sq Ft
Available Soon
Fees and Policies
The fees below are based on community-supplied data and may exclude additional fees and utilities.
Required Fees
One-Time Basics
Deposit
Varies By Unit
Due at Application
Application Fee Per Applicant
$30
Due at Move In
Administrative Fee
$250
Pets
Dogs
One-Time Pet Fee
$200
Pet Deposit (Refundable)
$200
Monthly Pet Fee
$45 / mo
Details and Requirements
Max of 2.
Cats
One-Time Pet Fee
$200
Pet Deposit (Refundable)
$200
Monthly Pet Fee
$45 / mo
Details and Requirements
Max of 2.
Parking
Surface Lot
Garage Lot
Property Fee Disclaimer: Based on community-supplied data and independent market research. Subject to change without notice. May exclude fees for mandatory or optional services and usage-based utilities.
Community Details
Property Information
- Built in 2020
- 30 units/3 stories
Utilities Included
- Internet
Community Amenities
Property Services
- Property Manager on Site
- Package Service
- Renters Insurance Program
- Wi-Fi
- Maintenance on site
Shared Community
- Elevator
- Lounge
Fitness & Recreation
- Playground
Outdoor Features
- Courtyard
- Picnic Area
- Gated
- Grill
Additional Amenities
- Air Conditioner
- BBQ/Picnic Area
- Bike Racks
- Ceiling Fan
- Extra Storage
- Large Closets
- Off Street Parking
- Patio/Balcony
- Spanish Speaking Staff
Apartment Features
Indoor Features
- Air Conditioning
- Cable Ready
- Storage Space
- Washer/Dryer
- Heating
- Ceiling Fans
- High Speed Internet Access
- Tub/Shower
- Wi-Fi
- Smoke Free
- Wheelchair Accessible (Rooms)
Kitchen Features & Appliances
- Dishwasher
- Disposal
- Microwave
- Eat-in Kitchen
- Kitchen
- Granite Countertops
- Refrigerator
- Oven
- Stainless Steel Appliances
- Range
- Freezer
- Island Kitchen
- Quartz Countertops
Model Details
- Hardwood Floors
- Walk-In Closets
- Carpet
- Dining Room
- Window Coverings
- High Ceilings
- Large Bedrooms
- Balcony
- Patio
- Porch
Matterport 3D Tours
Map
Nearby Homes
- 4005 S 300 E Unit 26
- 269 E Hill Ave Unit 5
- 3821 S 300 E
- 357 E 4090 S
- 4072 S 300 E Unit 2
- 4072 S 300 E Unit 9
- 435 E Park Oak Place
- 3800 S 300 E
- 3781 S Mccall St
- 3761 S 300 E
- 3788 S Mccall St
- 3867 S Mitchell Cove Unit 101
- 3734 S Mccall St
- 3740 S 200 E
- 4025 S 565 E
- 246 E Helm Ave Unit 4
- 591 E Nikita Cove Unit 48
- 593 E Nikita Cove Unit 47
- 592 E Savvy Cove Unit 39
- 594 E Savvy Cove Unit 40
- 271 E Ailee Ln
- 3827 S 300 E
- 3848 S 400 E
- 4109 S 300 E
- 4150 S 300 E
- 4115 S 430 E
- 3760 S 200 E
- 3708 Mccall St E
- 601 E 4010 S
- 3993 S Main St
- 428 E Wendell Dr
- 278 Baird Ave
- 3674 S 545 E
- 3910 S Main St
- 384 Doreen St
- 3674 S State St
- 3674 S State St Unit 5
- 461 E Windy Garden Ln
- 4284 S Normandie Ln
- 3595 S 500 E
Your Personal Tour Guide
Ask me questions while you tour the home.