
Veronica Peter
Compass
(510) 939-7811
46 Total Sales
2 in Jensen
$1.2M - $1.7M Price Range
Estimated Value: $900,479
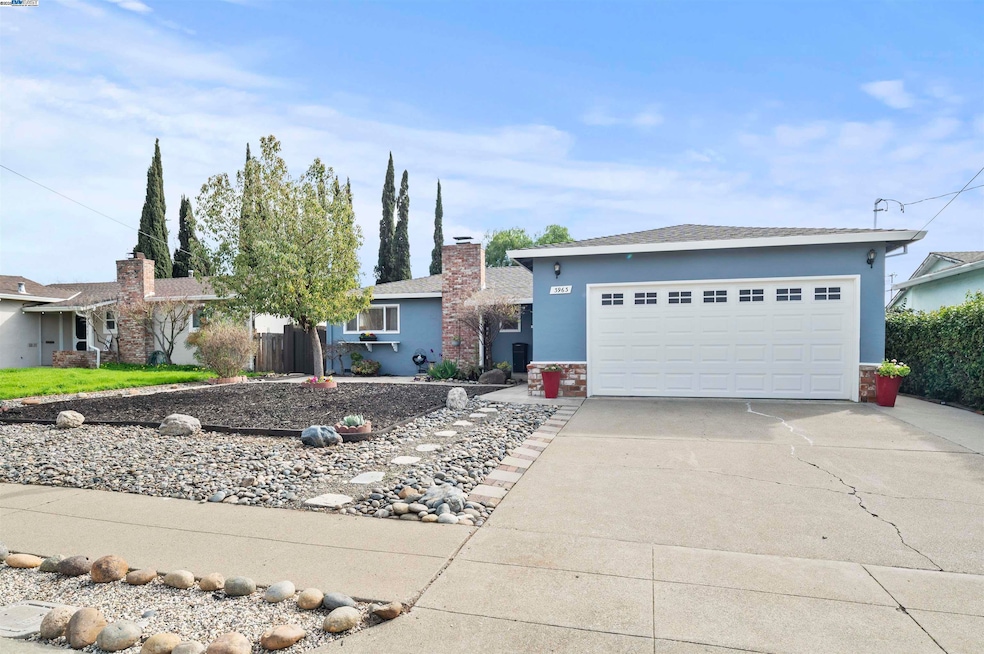
** NORTH-FACING!! Gem in the Heart of Livermore’s "Ivy League District"!** Nestled in the highly desirable **Jensen Neighborhood**, this charming home sits on a picturesque street where every name is inspired by prestigious universities—adding a unique character to the community. This Remodeled Home Features 3 Beds 1 Bath, Refinished Hardwood Floors, Crown Molding, Recessed Lighting Gourmet Kitchen with New Granite Countertops, New Cabinets and Stainless Steel Appliances, Electric Fireplace Decorative Insert! Updated Bath with Shower over Tub!! Enjoy the Benefits of OWNED SOLAR! Dual Pane Windows, Relax in the Low Maintenance Large Backyard Perfect for Entertaining!! Just a short walk to vibrant Downtown Livermore, you'll have easy access to top-rated restaurants, boutique shopping, and year-round events. Commuters will love the proximity to major freeways, SF Premium Outlets, while families appreciate the short stroll to all 3 schools, and nearby parks. Don't miss this opportunity to own a home in one of Livermore’s most sought-after locations! ALL Appliances included in sale!+ Flat Screen TV!! Open House this weekend 4/12 and 4/13 2-4pm
Last Agent to Sell the Property
Real Brokerage Technologies License #01444446 Listed on: 06/12/2025
We collect this data history from publicly available records. To have your information removed, we recommend requesting removal directly through your county’s website.
Veronica Peter
Compass
(510) 939-7811
46 Total Sales
2 in Jensen
$1.2M - $1.7M Price Range
Yovany Acosta
Garin Real Estate
(650) 733-2788
118 Total Sales
1 in Jensen
$1,200,000 Price
Rebecca Rook
Compass
(925) 396-5420
36 Total Sales
1 in Jensen
$1,005,000 Price
Heather Adams
Keller Williams Realty
(209) 665-0179
37 Total Sales
1 in Jensen
$1,040,000 Price
Melissa Butler
(510) 698-8177
44 Total Sales
1 in Jensen
$598,000 Price
Alvaro Duenas Nunez
Garin Real Estate
(510) 560-7495
18 Total Sales
1 in Jensen
$1,250,000 Price
We collect this data history from publicly available records. To have your information removed, we recommend requesting removal directly through your county’s website.
| Date | Event | Price | List to Sale | Price per Sq Ft | Prior Sale |
|---|---|---|---|---|---|
| 07/07/2025 07/07/25 | Sold | $900,000 | +2.3% | $865 / Sq Ft | |
| 06/12/2025 06/12/25 | Pending | -- | -- | -- | |
| 06/12/2025 06/12/25 | For Sale | $879,888 | 0.0% | $846 / Sq Ft | |
| 02/04/2025 02/04/25 | Off Market | $880,000 | -- | -- | |
| 03/30/2023 03/30/23 | Sold | $880,000 | +10.0% | $846 / Sq Ft | View Prior Sale |
| 03/15/2023 03/15/23 | Pending | -- | -- | -- | |
| 03/05/2023 03/05/23 | For Sale | $799,888 | -- | $769 / Sq Ft |
We collect this data history from publicly available records. To have your information removed, we recommend requesting removal directly through your county’s website.
| Year | Tax Paid | Tax Assessment Tax Assessment Total Assessment is a certain percentage of the fair market value that is determined by local assessors to be the total taxable value of land and additions on the property. | Land | Improvement |
|---|---|---|---|---|
| 2026 | $11,559 | $900,000 | $270,000 | $630,000 |
| 2025 | $11,334 | $915,551 | $274,665 | $640,886 |
| 2024 | $11,334 | $897,600 | $269,280 | $628,320 |
| 2023 | $9,289 | $715,150 | $321,657 | $393,493 |
| 2022 | $9,159 | $701,130 | $315,351 | $385,779 |
| 2021 | $8,233 | $687,383 | $309,168 | $378,215 |
| 2020 | $8,718 | $680,340 | $306,000 | $374,340 |
| 2019 | $8,757 | $667,000 | $300,000 | $367,000 |
| 2018 | $8,038 | $615,094 | $184,528 | $430,566 |
| 2017 | $7,036 | $535,000 | $160,500 | $374,500 |
| 2016 | $6,653 | $514,000 | $154,200 | $359,800 |
| 2015 | $5,868 | $472,000 | $141,600 | $330,400 |
| 2014 | $5,513 | $440,000 | $132,000 | $308,000 |
Seller's Agent in 2025
Jameel Batshon
Real Brokerage Technologies
(510) 714-0453
1 in this area
72 Total Sales
Seller Co-Listing Agent in 2025
Ramez Bahu
Real Brokerage Technologies
(650) 619-7159
1 in this area
63 Total Sales
Buyer's Agent in 2025
Mike Bui
(408) 807-0792
1 in this area
70 Total Sales
Seller's Agent in 2023
Patty Ho
Solution Real Estate
(408) 568-2288
1 in this area
124 Total Sales
Buyer's Agent in 2023
Jean Roxanne Chua
Exp Realty Of California, Inc
(510) 378-8916
2 in this area
62 Total Sales
Source: Bay East Association of REALTORS®
MLS Number: 41101133
APN: 098A-0447-009-00
Disclaimer: Certain information contained herein is derived from information provided by parties other than Homes.com. All information provided is deemed reliable, but is not guaranteed to be accurate and should be independently verified.
Bay East ©2026. CCAR ©2026. bridgeMLS ©2026. Information Deemed Reliable But Not Guaranteed. This information is being provided by the Bay East MLS, or CCAR MLS, or bridgeMLS. The listings presented here may or may not be listed by the Broker/Agent operating this website. This information is intended for the personal use of consumers and may not be used for any purpose other than to identify prospective properties consumers may be interested in purchasing.
Ask me questions while you tour the home.