NOT LISTED FOR SALE

Estimated Value: $909,429

4 Beds
2 Baths
1,875 Sq Ft
$485/Sq Ft Est. Value

Sale Details

Date Sold: August 3, 2023

Last sale price $831,550 $443 Per Sq Ft

Est. 9% increase in value since last sale

Current estimated payment $5,593 / mo

8 Days on Market

Highlights

  • Primary Bedroom Suite
  • Contemporary Architecture
  • Attic
  • Open Floorplan
  • Main Floor Bedroom
  • High Ceiling

About This Home

As of August 2023

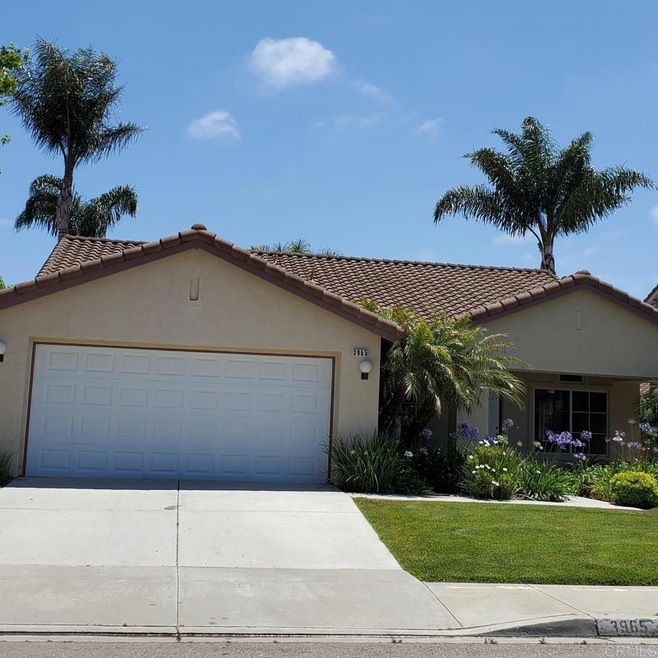
Welcome home! This freshly painted single story home is just waiting for you. Newer flooring, kitchen granite countertops and sink. Large open floorplan with 4 full bedrooms and 2 baths. Big, bright kitchen opens to extra large family room with gas fireplace and also opens to fully fenced backyard and patio with patio cover. Wonderful large primary suite and bath with walk in closet, dual sinks, separate shower and tub. Separate laundry room leads to the roomy 2 car garage with built in storage. Located in the Rio Vista area of Oceanside, close to the San Luis Rey Mission. Easy access to shopping, services, post office, library, hiking and biking trails. Easy commute access to Hiway 76 and Camp Pendleton.

Last Agent to Sell the Property

Louise Copeland

Keller Williams Realty License #01099780 Listed on: 07/06/2023

Keller Williams Realty

Last Buyer's Agent

OUT OF AREA

OUT OF AREA License #00000000

Home Details

Home Type

  • Single Family

Year Built

  • Built in 2001

Lot Details

  • 6,001 Sq Ft Lot
  • Cul-De-Sac
  • Wood Fence
  • Landscaped
  • Level Lot
  • Sprinklers Throughout Yard
  • Private Yard
  • Lawn
  • Back and Front Yard
  • Density is up to 1 Unit/Acre

HOA Fees

  • $60 Monthly HOA Fees

Parking

  • 2 Car Direct Access Garage
  • 2 Open Parking Spaces
  • Parking Available
  • Front Facing Garage
  • Single Garage Door
  • Garage Door Opener
  • Driveway

Home Design

  • Contemporary Architecture
  • Entry on the 1st floor
  • Turnkey
  • Tile Roof

Interior Spaces

  • 1,875 Sq Ft Home
  • 1-Story Property
  • Open Floorplan
  • High Ceiling
  • Ceiling Fan
  • Fireplace With Gas Starter
  • Double Pane Windows
  • Window Screens
  • Panel Doors
  • Family Room with Fireplace
  • Family Room Off Kitchen
  • Combination Dining and Living Room
  • Laminate Flooring
  • Neighborhood Views
  • Attic

Kitchen

  • Open to Family Room
  • Eat-In Kitchen
  • Breakfast Bar
  • Gas Oven or Range
  • Gas Range
  • Free-Standing Range
  • Range Hood
  • Water Line To Refrigerator
  • Dishwasher
  • Kitchen Island
  • Granite Countertops
  • Disposal

Bedrooms and Bathrooms

  • 4 Main Level Bedrooms
  • Primary Bedroom Suite
  • Walk-In Closet
  • 2 Full Bathrooms
  • Dual Vanity Sinks in Primary Bathroom
  • Private Water Closet
  • Bathtub with Shower
  • Separate Shower
  • Exhaust Fan In Bathroom
  • Linen Closet In Bathroom

Laundry

  • Laundry Room
  • Washer and Gas Dryer Hookup

Home Security

  • Carbon Monoxide Detectors
  • Fire and Smoke Detector

Accessible Home Design

  • No Interior Steps
  • More Than Two Accessible Exits

Outdoor Features

  • Covered Patio or Porch
  • Exterior Lighting

Location

  • Suburban Location

Utilities

  • Forced Air Heating and Cooling System
  • Heating System Uses Natural Gas
  • Vented Exhaust Fan
  • Underground Utilities
  • Gas Water Heater

Community Details

  • Rio Vista HOA, Phone Number (760) 724-5900
  • Rio Vista Subdivision

Listing and Financial Details

  • Tax Tract Number 13723
  • Assessor Parcel Number 1586723200

Home Details

Home Type

Single Family

Year Built

Built in 2001

Lot Details

6,001 Sq Ft Lot

HOA Fees

$60 per month

Parking

2

Listing Details

  • Assessments: No
  • Property Attached: No
  • Security: Carbon Monoxide Detector(s), Smoke Detector(s)
  • View: Yes
  • Well Report: No
  • Zoning: R-1
  • Architectural Style: Contemporary
  • Property Condition: Turnkey
  • Property Sub Type: Single Family Residence
  • Property Type: Residential
  • Parcel Number: 1586723200
  • Year Built: 2001
  • Special Features: None

Interior Features

  • Fireplace: Yes
  • Living Area: 1875.00 Square Feet
  • Interior Amenities: Ceiling Fan(s), Granite Counters, High Ceilings, Open Floorplan, Unfurnished
  • Stories: 1
  • Common Walls: No Common Walls
  • Flooring: Laminate
  • Accessibility Features: 2+ Access Exits, No Interior Steps
  • Appliances: Yes
  • Full Bathrooms: 2
  • Total Bedrooms: 4
  • Door Features: Panel Doors
  • Eating Area: Area, Breakfast Counter / Bar, In Kitchen, In Living Room
  • Entry Level: 1
  • Fireplace Features: Family Room, Gas Starter
  • Levels: One
  • Main Level Bathrooms: 2
  • Main Level Bedrooms: 4
  • Price Per Square Foot: 443.49
  • Room Type: All Bedrooms Down, Attic, Family Room, Kitchen, Laundry, Living Room, Main Floor Bedroom, Main Floor Master Bedroom, Master Bathroom, Master Bedroom, Master Suite, Walk-In Closet
  • Window Features: Double Pane Windows, Screens
  • Bathroom Features: Double Sinks In Master Bath, Exhaust Fan(s), Linen Closet/Storage, Privacy Toilet Door, Separate Tub And Shower, Walk-In Shower, Shower, Shower In Tub, Bathtub
  • Room Kitchen Features: Granite Counters, Kitchen Open To Family Room, Kitchen Island

Exterior Features

  • Patio: Yes
  • View: Neighborhood
  • Fence: Yes
  • Fencing: Wood
  • Patio And Porch Features: Concrete, Covered, Patio, Porch, Front Porch
  • Pool Private: No
  • Roof: Tile
  • Spa: No

Garage/Parking

  • Attached Garage: Yes
  • Garage Spaces: 2.00
  • Parking: Yes
  • Parking Features: Direct Garage Access, Driveway, Garage Faces Front, Garage - Single Door, Garage Door Opener
  • Total Parking Spaces: 4.00
  • Uncovered Spaces: 2.00

Utilities

  • Utilities: Underground Utilities, Electricity Connected
  • Sprinklers: Yes
  • Heating: Yes
  • Laundry: Yes
  • Appliances: Dishwasher, Free-Standing Range, Disposal, Gas Cooking, Gas Oven, Gas Range, Gas Water Heater, Range Hood, Vented Exhaust Fan, Water Heater, Water Line to Refrigerator
  • Electric: Electricity - On Property
  • Heating Type: Central, Fireplace(s), Forced Air, Natural Gas
  • Laundry Features: Gas & Electric Dryer Hookup, Individual Room, Inside, Washer Hookup
  • Sewer: Public Sewer
  • Water Source: Public
  • Cooling: Central Air
  • Cooling: Yes

Condo/Co-op/Association

  • Association: Yes
  • Amenities: Pets Permitted
  • Association Fee: 60.00
  • Association Fee Frequency: Monthly
  • Association Name: RIO VISTA HOA
  • Phone: 760.724.5900
  • Senior Community: No
  • Community Features: Curbs, Sidewalks, Street Lights, Suburban

Lot Info

  • Additional Parcels: No
  • Land Lease: No
  • Lot Features: 0-1 Unit/Acre, Back Yard, Cul-De-Sac, Front Yard, Landscaped, Lawn, Level, Sprinkler System, Sprinklers In Front, Sprinklers In Rear, Sprinklers On Side, Sprinklers Timer, Yard
  • Lot Size Sq Ft: 6001.00
  • Lot Size Acres: 0.1378

Multi Family

  • Lease Considered: No
  • Lot Size Area: 6001.0000 Square Feet
  • Number Of Units In Community: 200

Tax Info

  • Tax Tract Number: 013723

Ownership History

We collect this data history from publicly available records. To have your information removed, we recommend requesting removal directly through your county’s website.

Date Name Owned For Owner Type

Purchase Details

Closed on
May 6, 2025
Sold by
Bought by
Current Estimated Value
$909,429

Purchase Details

Listed on
Jul 6, 2023
Closed on
Jul 19, 2023
Sold by
Bought by
Seller's Agent
Louise Copeland
Keller Williams Realty
Buyer's Agent
OUT OF AREA
OUT OF AREA
List Price
$825,000
Sold Price
$831,550
Premium/Discount to List
$6,550
0.79%
Views
55

Home Financials for this Owner

Home Financials are based on the most recent Mortgage that was taken out on this home.
Avg. Annual Appreciation
3.06%
Original Mortgage
$100,000
Interest Rate
6.67%
Mortgage Type
New Conventional

Purchase Details

Closed on
Jun 29, 2021
Sold by
Bought by

Purchase Details

Closed on
Mar 24, 2009
Sold by
Bought by

Home Financials for this Owner

Home Financials are based on the most recent Mortgage that was taken out on this home.
Original Mortgage
$254,925
Interest Rate
5.06%
Mortgage Type
Unknown

Purchase Details

Closed on
Mar 30, 2001
Sold by
Bought by

Home Financials for this Owner

Home Financials are based on the most recent Mortgage that was taken out on this home.
Original Mortgage
$195,000
Interest Rate
7.15%

Purchase Details

Closed on
May 9, 2000
Sold by
Bought by

Home Financials for this Owner

Home Financials are based on the most recent Mortgage that was taken out on this home.
Original Mortgage
$223,050
Interest Rate
8.2%
Source: Public Records
Create a Home Valuation Report for This Property
The Home Valuation Report is an in-depth analysis detailing your home's value as well as a comparison with similar homes in the area

Home Values in the Area

Source: Public Records

Average Home Value in this Area


Source: Public Records

Purchase History

We collect this data history from publicly available records. To have your information removed, we recommend requesting removal directly through your county’s website.

Date Buyer Sale Price Title Company
-- None Listed On Document
$831,500 Chicago Title
-- None Available
$340,000 Lawyers Title
$272,000 Equity Title Company
$230,000 California Title Company
Source: Public Records

Mortgage History

We collect this data history from publicly available records. To have your information removed, we recommend requesting removal directly through your county’s website.

Date Status Borrower Loan Amount
Previous Owner $100,000
Previous Owner $159,353
Previous Owner $254,925
Previous Owner $200,000
Previous Owner $195,350
Previous Owner $195,000
Previous Owner $223,050
Source: Public Records

Property History

We collect this data history from publicly available records. To have your information removed, we recommend requesting removal directly through your county’s website.

Date Event Price List to Sale Price per Sq Ft
08/03/2023 08/03/23 Sold $831,550 +0.8% $443 / Sq Ft
07/14/2023 07/14/23 Pending -- -- --
07/06/2023 07/06/23 For Sale $825,000 0.0% $440 / Sq Ft
04/16/2013 04/16/13 Rented $2,250 0.0% --
03/17/2013 03/17/13 Under Contract -- -- --
02/24/2013 02/24/13 For Rent $2,250 -- --
Source: California Regional Multiple Listing Service (CRMLS)

Tax History

We collect this data history from publicly available records. To have your information removed, we recommend requesting removal directly through your county’s website.

Year Tax Paid Tax Assessment Tax Assessment Total Assessment is a certain percentage of the fair market value that is determined by local assessors to be the total taxable value of land and additions on the property. Land Improvement
2026 $6,931 $627,839 $276,877 $350,962
2025 $6,799 $615,530 $271,449 $344,081
2024 $6,799 $831,500 $366,945 $464,555
2023 $4,700 $420,698 $185,656 $235,042
2022 $4,629 $412,450 $182,016 $230,434
2021 $4,647 $404,364 $178,448 $225,916
2020 $4,504 $400,219 $176,619 $223,600
2019 $4,374 $392,372 $173,156 $219,216
2018 $4,328 $384,679 $169,761 $214,918
2017 $4,248 $377,137 $166,433 $210,704
2016 $4,111 $369,743 $163,170 $206,573
2015 $3,991 $364,191 $160,720 $203,471
2014 $3,838 $357,058 $157,572 $199,486
Source: Public Records

Agents Affiliated with this Home

  • Section Image
See All Agents

Map

Source: California Regional Multiple Listing Service (CRMLS)

MLS Number: NDP2305249

California Regional Multiple Listing Service (CRMLS)

APN: 158-672-32

Your Personal Tour Guide

Ask me questions while you tour the home.