NOT LISTED FOR SALE

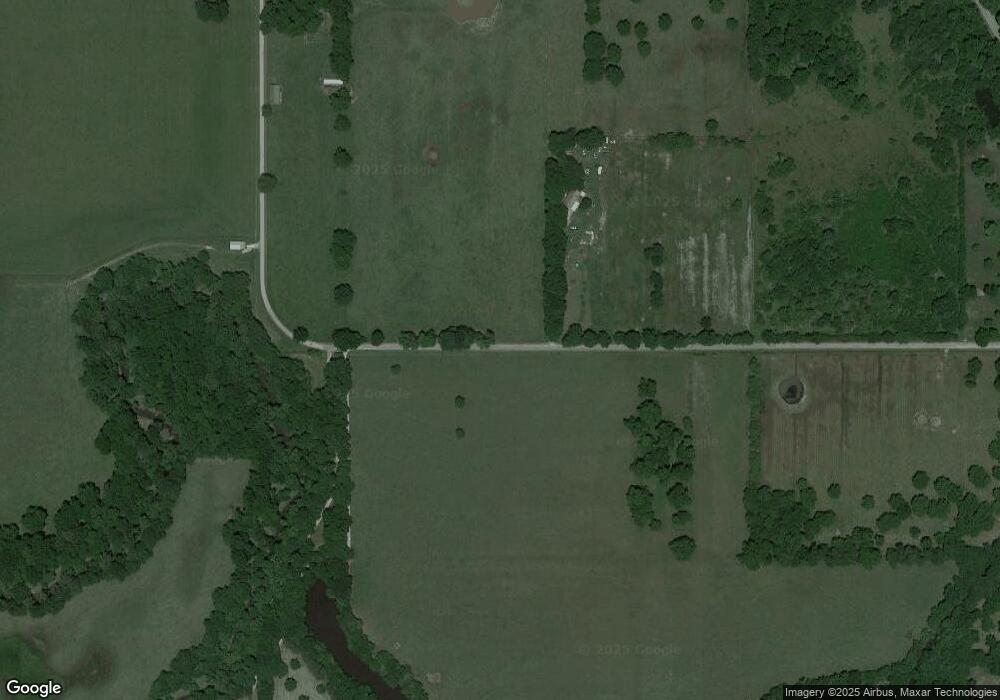
396742 W 4100 Rd Skiatook, OK 74070

4 Beds
3 Baths
2,356 Sq Ft
1.34 Acre Lot

Sale Details

Date Sold: June 26, 2017

Last sale price $112,000 $48 Per Sq Ft

Highlights

  • Mature Trees
  • No HOA
  • Ceiling Fan
  • Pond
  • Zoned Heating and Cooling
  • Manufactured Home

About This Home

As of June 2017

Spacious 4 bedroom, 3 bath country home on 1+ acre with pond. Completely updated, new flooring, paint, & carpeting. Open kitchen and family room w/fireplace, separate living and dining rooms, split floor plan, full brick skirting.

Last Agent to Sell the Property

Randy Pepper

Solid Rock Referral Group License #155298 Listed on: 03/17/2017
Last Buyer's Agent

Tonya Jarvis

RE/MAX Results License #174887

RE/MAX Results

Property Details

Home Type

  • Manufactured Home

Est. Annual Taxes

  • $839

Year Built

  • Built in 2002

Lot Details

  • 1.34 Acre Lot
  • Southwest Facing Home
  • Mature Trees

Home Design

  • Brick Exterior Construction
  • Permanent Foundation
  • Fiberglass Roof
  • Asphalt

Interior Spaces

  • 2,356 Sq Ft Home
  • 1-Story Property
  • Ceiling Fan
  • Wood Burning Fireplace
  • Vinyl Clad Windows
  • Crawl Space
  • Fire and Smoke Detector

Kitchen

  • Built-In Oven
  • Electric Oven
  • Built-In Range
  • Dishwasher
  • Laminate Countertops
  • Disposal

Flooring

  • Carpet
  • Vinyl

Bedrooms and Bathrooms

  • 4 Bedrooms
  • 3 Full Bathrooms

Schools

  • Skiatook Elementary School
  • Skiatook High School

Utilities

  • Zoned Heating and Cooling
  • Electric Water Heater
  • Septic Tank
  • Phone Available

Additional Features

  • Pond
  • Manufactured Home

Community Details

  • No Home Owners Association
  • Logan Estates II Subdivision

Listing and Financial Details

  • Home warranty included in the sale of the property

Property Details

Home Type

Manufactured Home

Est. Annual Taxes

$839

Year Built

Built in 2002

Lot Details

1.34 Acres

Listing Details

  • Directions: POB HWY 75 & HWY 20. Go North on HWY 75 to 186th St (county line road), turn West (left) on 186th ST N. Home will be approx. 1/2 mile on your right.
  • Property Sub Type: Manufactured Home
  • Prop. Type: Residential
  • Year Built: 2002
  • Lot Size Acres: 1.34
  • Subdivision Name: Logan Estates II
  • Architectural Style: Other
  • Body Type: Double Wide
  • Garage Yn: No
  • Unit Levels: One
  • Building Stories: 1
  • ResoBuildingAreaSource: PublicRecords
  • Property Sub Type Additional: Manufactured Home
  • Special Features: None
  • Stories: 1

Interior Features

  • Interior Amenities: Laminate Counters, Ceiling Fan(s)
  • Appliances: Built-In Range, Built-In Oven, Dishwasher, Disposal, Oven, Range, Electric Oven, Electric Range, Electric Water Heater
  • Has Basement: Crawl Space
  • Full Bathrooms: 3
  • Total Bedrooms: 4
  • Fireplace Features: Wood Burning
  • Fireplaces: 1
  • Fireplace: Yes
  • Flooring: Carpet, Vinyl
  • Living Area: 2356.0
  • Window Features: Vinyl
  • ResoLivingAreaSource: PublicRecords

Exterior Features

  • Fencing: None
  • Lot Features: Mature Trees, Pond
  • Pool Features: None
  • Home Warranty: Yes
  • Construction Type: Brick, Manufactured
  • Direction Faces: Southwest
  • Foundation Details: Crawlspace, Permanent
  • Other Structures: None
  • Patio And Porch Features: None
  • Roof: Asphalt, Fiberglass

Utilities

  • Sewer: Septic Tank
  • Utilities: Electricity Available, Phone Available, Water Available
  • Water Source: Rural
  • Security: No Safety Shelter, Smoke Detector(s)
  • Cooling: Central Air
  • Cooling Y N: Yes
  • Heating: Central, Electric
  • Heating Yn: Yes

Condo/Co-op/Association

  • Senior Community: No
  • Association: No

Schools

  • High School: Skiatook
  • Elementary School: Skiatook
  • Junior High Dist: Skiatook - Sch Dist (7)

Lot Info

  • Lot Size Sq Ft: 58370.0
  • ResoLotSizeUnits: Acres

Tax Info

  • Tax Year: 2016
  • Tax Annual Amount: 839.0
Create a Home Valuation Report for This Property
The Home Valuation Report is an in-depth analysis detailing your home's value as well as a comparison with similar homes in the area

Property History

We collect this data history from publicly available records. To have your information removed, we recommend requesting removal directly through your county’s website.

Date Event Price List to Sale Price per Sq Ft
06/26/2017 06/26/17 Sold $112,000 -6.6% $48 / Sq Ft
03/17/2017 03/17/17 Pending -- -- --
03/17/2017 03/17/17 For Sale $119,900 -- $51 / Sq Ft
Source: MLS Technology

Tax History

We collect this data history from publicly available records. To have your information removed, we recommend requesting removal directly through your county’s website.

Year Tax Paid Tax Assessment Tax Assessment Total Assessment is a certain percentage of the fair market value that is determined by local assessors to be the total taxable value of land and additions on the property. Land Improvement
2025 $1,721 $16,652 $3,000 $13,652
2024 $1,640 $15,859 $3,000 $12,859
2023 $1,640 $15,104 $3,000 $12,104
2022 $1,476 $15,104 $3,000 $12,104
2021 $1,410 $13,700 $3,000 $10,700
2020 $1,351 $13,048 $3,000 $10,048
2019 $1,367 $13,048 $3,000 $10,048
2018 $1,362 $13,048 $3,000 $10,048
2017 $878 $8,292 $3,000 $5,292
2016 $839 $7,897 $3,000 $4,897
2015 $825 $7,897 $3,000 $4,897
2014 $833 $7,897 $3,000 $4,897
Source: Public Records

Agents Affiliated with this Home

  • Section Image
  • Section Image
See All Agents

Map

Source: MLS Technology

MLS Number: 1708826

MLS Technology

APN: 000106-002001-000000-01

Your Personal Tour Guide

Ask me questions while you tour the home.