NOT LISTED FOR SALE

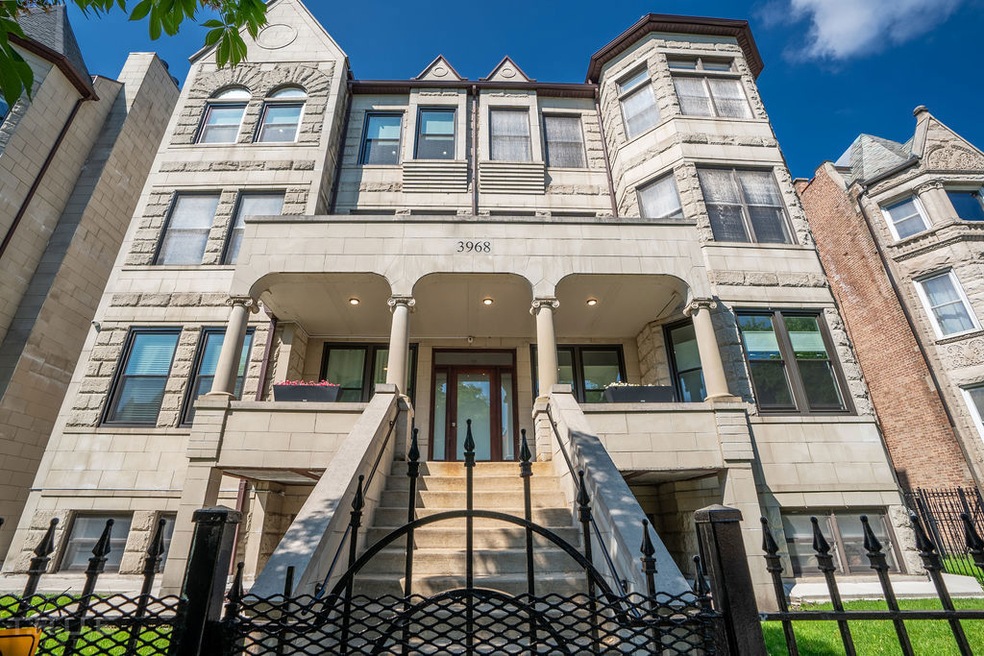
3968 S Ellis Ave Unit 2S Chicago, IL 60653

Oakland Neighborhood

Estimated Value: $362,000 - $424,446

3 Beds
2 Baths
2,200 Sq Ft
0.31 Acre Lot

Sale Details

Date Sold: February 28, 2025

Last sale price $403,000 $183 Per Sq Ft

Est. 3% decrease in value since last sale

Current estimated payment $3,087 / mo

140 Days on Market

Highlights

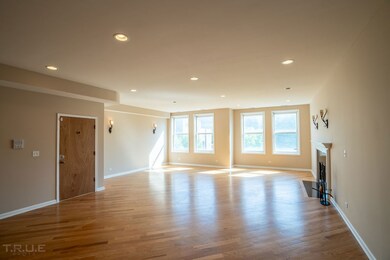
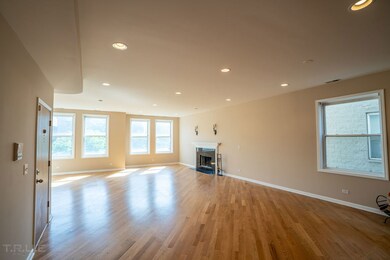
  • Open Floorplan
  • Wood Flooring
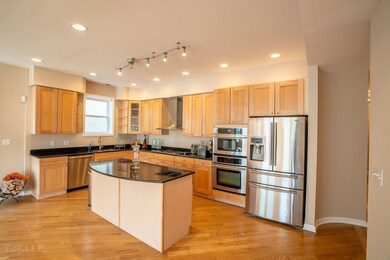
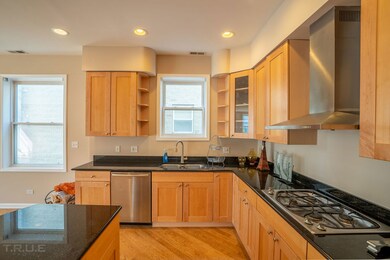
  • Granite Countertops
  • Deck
  • Whirlpool Bathtub
  • 4-minute walk to Mandrake Park

About This Home

As of February 2025

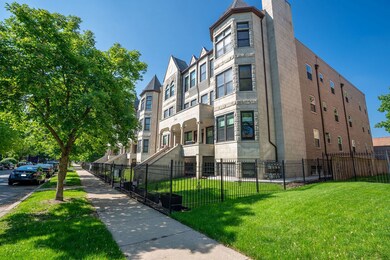
Beautiful Oakland condo for sale! This second floor east facing condo boasts 3 Bedrooms and 2 Bathrooms. It features beautiful hardwood floors with an open concept layout, gas fireplace, a large stainless steel Kitchen with granite counter tops and island. The master bedroom spacious with a walk-in closet and master bath. In-unit washer and dryer hook-up. The bonus is the beautiful back deck for your personal oasis or entertaining guest with a barbecue. Another bonus - 2 garage spaces. Located seconds from the lakefront and Lakeshore Drive, it is a short walk or bike ride to Oakwood Beach.

Last Agent to Sell the Property

Kimberly Offord

Coldwell Banker Realty License #471018379 Listed on: 05/21/2024

Coldwell Banker Realty

Last Buyer's Agent

Howard Thomas

RE/MAX Premier License #471019584

RE/MAX Premier

Property Details

Home Type

  • Condominium

Est. Annual Taxes

  • $7,134

Year Built

  • Built in 2007

Lot Details

  • 0.31

HOA Fees

  • $321 Monthly HOA Fees

Parking

  • 2 Car Detached Garage
  • Parking Included in Price

Interior Spaces

  • 2,200 Sq Ft Home
  • 3-Story Property
  • Open Floorplan
  • Ceiling Fan
  • Wood Burning Fireplace
  • Fireplace With Gas Starter
  • Sliding Doors
  • Family Room
  • Living Room with Fireplace
  • Combination Dining and Living Room

Kitchen

  • Double Oven
  • Dishwasher
  • Stainless Steel Appliances
  • Granite Countertops

Flooring

  • Wood
  • Carpet

Bedrooms and Bathrooms

  • 3 Bedrooms
  • 3 Potential Bedrooms
  • Walk-In Closet
  • 2 Full Bathrooms
  • Dual Sinks
  • Whirlpool Bathtub
  • Separate Shower

Laundry

  • Laundry Room
  • Washer and Dryer Hookup

Home Security

  • Home Security System
  • Intercom

Additional Features

  • Deck
  • Forced Air Heating and Cooling System

Listing and Financial Details

  • Homeowner Tax Exemptions

Community Details

Overview

  • Association fees include water, insurance, exterior maintenance, lawn care, scavenger, snow removal
  • 8 Units
  • Bennita Jones Association, Phone Number (312) 582-0496

Amenities

  • Community Storage Space

Pet Policy

  • Pets up to 40 lbs
  • Dogs and Cats Allowed

Security

  • Storm Windows
  • Carbon Monoxide Detectors

Property Details

Home Type

Condominium

Est. Annual Taxes

$7,134

Year Built

Built in 2007

Lot Details

0.31 Acres

HOA Fees

$321 per month

Parking

2

Listing Details

  • Property Type: Residential
  • Property Type: Attached Single
  • Type Attached: Condo
  • Ownership: Condo
  • New Construction: No
  • Property Sub-Type: Condo
  • Year Built: 2007
  • Age: 16-20 Years
  • Built Before 1978 (Y/N): No
  • Disability Access and/or Equipped: No
  • General Information: None
  • Rebuilt (Y/N): No
  • Rehab (Y/N): No
  • Unit Floor Level: 2
  • Actual Status: Closed
  • ResoPropertyType: Residential
  • SomePhotosVirtuallyStaged: No
  • Special Features: None
  • Property Sub Type: Condos
  • Stories: 3

Interior Features

  • Appliances: Double Oven, Dishwasher, Refrigerator, Stainless Steel Appliance(s)
  • Basement: None
  • Full Bathrooms: 2
  • Total Bathrooms: 2
  • Total Bedrooms: 3
  • Fireplace Features: Wood Burning, Gas Starter
  • Fireplaces: 1
  • Interior Amenities: Hardwood Floors, Laundry Hook-Up in Unit, Walk-In Closet(s), Open Floorplan, Granite Counters
  • LivingArea: 2200
  • Other Equipment: Security System, Intercom, CO Detectors, Ceiling Fan(s)
  • Room Type: Deck
  • Stories Total: 3
  • Estimated Total Finished Sq Ft: 0
  • Basement Description: None
  • Bathroom Amenities: Whirlpool,Separate Shower,Double Sink
  • Basement Bathrooms: No
  • Below Grade Bedrooms: 0
  • Dining Room: Combined w/ LivRm
  • Fireplace Location: Living Room
  • Total Sq Ft: 0
  • Door Features: Sliding Doors
  • Window Features: Storm Window(s)
  • Flooring: Carpet
  • ResoLivingAreaSource: Assessor

Exterior Features

  • Patio And Porch Features: Deck
  • Waterfront: No
  • Exterior Building Type: Block,Stone,Limestone

Garage/Parking

  • Garage Spaces: 2
  • ParkingTotal: 2
  • Garage On-Site: Yes
  • Garage Ownership: Owned
  • Garage Type: Detached
  • Parking: Garage

Utilities

  • Sewer: Public Sewer
  • Cooling: Central Air
  • Electric: Circuit Breakers
  • Heating: Forced Air
  • Laundry Features: Gas Dryer Hookup, In Unit
  • Water Source: Public

Condo/Co-op/Association

  • Pets Allowed: Cats OK, Dogs OK
  • Association Fee: 321
  • Association Amenities: Storage
  • Association Fee Frequency: Monthly
  • Management: Self-Management
  • Master Association Fee: No
  • Master Association Fee Frequency: Not Required
  • Management Company: Self Managed
  • Management Contact Name: Bennita Jones
  • Management Phone: 312-582-0496
  • ResoAssociationFeeFrequency: Monthly

Fee Information

  • Association Fee Includes: Water, Insurance, Exterior Maintenance, Lawn Care, Scavenger, Snow Removal

Lot Info

  • Additional Parcels: No
  • Lot Dimensions: COMMON
  • Rural (Y/N): N
  • Special Assessments: N

Rental Info

  • Board Number: 8
  • Pets Allowed (Y/N): Yes
  • Is Parking Included in Price: Yes
  • Max Pet Weight: 40

Tax Info

  • Tax Annual Amount: 7134
  • Tax Year: 2022
  • Tax Exemptions: Homeowner

Multi Family

  • Units in Building: 8

Ownership History

We collect this data history from publicly available records. To have your information removed, we recommend requesting removal directly through your county’s website.

Date Name Owned For Owner Type

Purchase Details

Closed on
Jul 31, 2024
Sold by
Bought by
Current Estimated Value
$392,362

Home Financials for this Owner

Home Financials are based on the most recent Mortgage that was taken out on this home.
Original Mortgage
$410,052
Interest Rate
7.63%
Mortgage Type
New Conventional

Purchase Details

Closed on
Aug 1, 2007
Sold by
Bought by

Home Financials for this Owner

Home Financials are based on the most recent Mortgage that was taken out on this home.
Original Mortgage
$332,000
Interest Rate
6.72%
Mortgage Type
New Conventional

Purchase Details

Closed on
Oct 27, 2004
Sold by
Bought by

Home Financials for this Owner

Home Financials are based on the most recent Mortgage that was taken out on this home.
Original Mortgage
$54,300
Interest Rate
5.8%
Mortgage Type
Credit Line Revolving
Source: Public Records
Create a Home Valuation Report for This Property
The Home Valuation Report is an in-depth analysis detailing your home's value as well as a comparison with similar homes in the area

Home Values in the Area

Source: Public Records

Average Home Value in this Area


Source: Public Records

Purchase History

We collect this data history from publicly available records. To have your information removed, we recommend requesting removal directly through your county’s website.

Date Buyer Sale Price Title Company
-- None Listed On Document
$403,000 None Listed On Document
-- None Available
$362,000 Cti
Source: Public Records

Mortgage History

We collect this data history from publicly available records. To have your information removed, we recommend requesting removal directly through your county’s website.

Date Status Borrower Loan Amount
Previous Owner $410,052
Previous Owner $299,000
Previous Owner $332,000
Previous Owner $37,500
Previous Owner $54,300
Previous Owner $289,600
Source: Public Records

Property History

We collect this data history from publicly available records. To have your information removed, we recommend requesting removal directly through your county’s website.

Date Event Price List to Sale Price per Sq Ft
02/28/2025 02/28/25 Sold $403,000 -4.7% $183 / Sq Ft
10/09/2024 10/09/24 Pending -- -- --
09/29/2024 09/29/24 Price Changed $423,000 -0.5% $192 / Sq Ft
09/06/2024 09/06/24 For Sale $425,000 0.0% $193 / Sq Ft
06/27/2024 06/27/24 Pending -- -- --
05/21/2024 05/21/24 For Sale $425,000 -- $193 / Sq Ft
Source: Midwest Real Estate Data (MRED)

Tax History

We collect this data history from publicly available records. To have your information removed, we recommend requesting removal directly through your county’s website.

Year Tax Paid Tax Assessment Tax Assessment Total Assessment is a certain percentage of the fair market value that is determined by local assessors to be the total taxable value of land and additions on the property. Land Improvement
2025 $7,342 $38,468 $6,083 $32,385
2024 $7,342 $38,468 $6,083 $32,385
2023 $7,134 $38,000 $6,083 $31,917
2022 $7,134 $38,000 $6,083 $31,917
2021 $6,992 $37,998 $6,082 $31,916
2020 $4,529 $23,432 $2,954 $20,478
2019 $4,502 $25,837 $2,954 $22,883
2018 $4,425 $25,837 $2,954 $22,883
2017 $4,597 $24,731 $2,433 $22,298
2016 $4,453 $24,731 $2,433 $22,298
2015 $4,051 $24,731 $2,433 $22,298
2014 $3,946 $23,834 $2,085 $21,749
2013 $3,857 $23,834 $2,085 $21,749
Source: Public Records

Agents Affiliated with this Home

  • Section Image
  • Section Image
See All Agents

Map

Source: Midwest Real Estate Data (MRED)

MLS Number: 12061609

Midwest Real Estate Data (MRED)

APN: 20-02-102-039-1006

Your Personal Tour Guide

Ask me questions while you tour the home.