
Seller's Agent in 2025
Dennis Sanchez
KW Advisors
(415) 988-1923
91 Total Sales
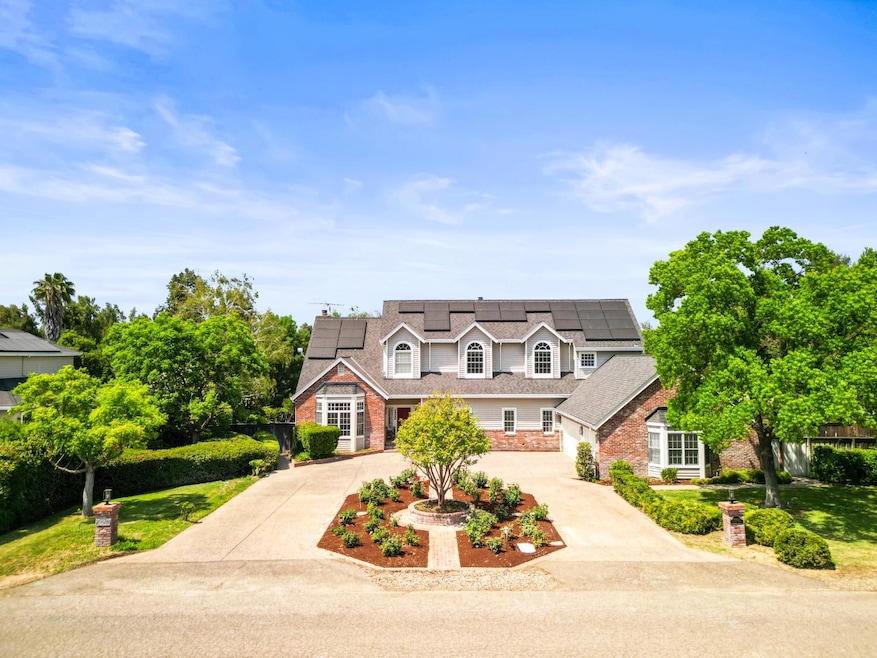


Estimated Value: $1,662,308
Discover the perfect blend of space, comfort, and functionality in the sought-after North Davis Meadows community. This expansive 5 bed, 3 bath home offers 3,845 sqft of living space on a rare 0.86 acres lot, nestled next to the serene backdrop of a golf course. Inside, you'll find soaring vaulted ceilings in the living room and primary suite, a thoughtfully designed layout with a formal dining room, dedicated office, a cozy wine cellar area & a spacious laundry. The kitchen is ideal for everyday living and entertaining, featuring a central island and breakfast nook with picturesque views of the lush green backyard. Upstairs includes four spacious bedrooms and two full baths, including a luxurious primary suite with a private balcony, fireplace, separate soaking tub and shower, and an oversized walk-in closet with built-in shelving. A 3-car side-by-side garage provides ample parking and storage. Enjoy large outdoor decks perfect for gatherings and celebrations. All just minutes from Safeway, Costco, Target, top-rated schools, restaurants, shops, and quick freeway access to HWY 113, I-80, and I-5.
We collect this data history from publicly available records. To have your information removed, we recommend requesting removal directly through your county’s website.
We collect this data history from publicly available records. To have your information removed, we recommend requesting removal directly through your county’s website.
| Date | Buyer | Sale Price | Title Company |
|---|---|---|---|
| $1,650,000 | Placer Title | ||
| Niemela 2023 Trust | -- | None Listed On Document | |
| Long Anita A | -- | Placer Title Company | |
| Niemela Erin | $1,390,000 | Placer Title Company | |
| Long Anita A | -- | None Available | |
| Long David R | -- | -- |
We collect this data history from publicly available records. To have your information removed, we recommend requesting removal directly through your county’s website.
| Date | Status | Borrower | Loan Amount |
|---|---|---|---|
| Open | $1,320,000 | ||
| Previous Owner | Niemela Erin | $1,042,500 | |
| Previous Owner | Long David R | $385,300 |
We collect this data history from publicly available records. To have your information removed, we recommend requesting removal directly through your county’s website.
| Date | Event | Price | List to Sale | Price per Sq Ft |
|---|---|---|---|---|
| 08/22/2025 08/22/25 | Sold | $1,650,000 | -1.8% | $429 / Sq Ft |
| 07/23/2025 07/23/25 | Pending | -- | -- | -- |
| 06/30/2025 06/30/25 | Price Changed | $1,680,000 | -6.0% | $437 / Sq Ft |
| 06/10/2025 06/10/25 | For Sale | $1,788,000 | -- | $465 / Sq Ft |
We collect this data history from publicly available records. To have your information removed, we recommend requesting removal directly through your county’s website.
| Year | Tax Paid | Tax Assessment Tax Assessment Total Assessment is a certain percentage of the fair market value that is determined by local assessors to be the total taxable value of land and additions on the property. | Land | Improvement |
|---|---|---|---|---|
| 2026 | $23,788 | $1,650,000 | $500,000 | $1,150,000 |
| 2025 | $27,609 | $1,475,078 | $583,664 | $891,414 |
| 2023 | $27,609 | $1,417,800 | $561,000 | $856,800 |
| 2022 | $26,975 | $1,390,000 | $550,000 | $840,000 |
| 2021 | $21,285 | $891,390 | $333,225 | $558,165 |
| 2020 | $20,912 | $882,251 | $329,809 | $552,442 |
| 2019 | $20,541 | $864,953 | $323,343 | $541,610 |
| 2018 | $18,862 | $847,994 | $317,003 | $530,991 |
| 2017 | $14,840 | $831,368 | $310,788 | $520,580 |
| 2016 | $14,586 | $815,068 | $304,695 | $510,373 |
| 2015 | $14,073 | $802,826 | $300,119 | $502,707 |
| 2014 | -- | $787,101 | $294,241 | $492,860 |
Seller's Agent in 2025
Dennis Sanchez
KW Advisors
(415) 988-1923
91 Total Sales
Seller Co-Listing Agent in 2025
Bao Wu
KW Advisors
(415) 988-1923
87 Total Sales
Buyer's Agent in 2025
Tyson Redmond
Compass
(916) 320-0349
75 Total Sales
Source: San Francisco Association of REALTORS®
MLS Number: 225075180
APN: 041-160-004-000
Disclaimer: Certain information contained herein is derived from information provided by parties other than Homes.com. All information provided is deemed reliable, but is not guaranteed to be accurate and should be independently verified.
IDX information is provided exclusively for personal, non-commercial use, and may not be used for any purpose other than to identify prospective properties consumers may be interested in purchasing.
Information is deemed reliable but not guaranteed.
Ask me questions while you tour the home.