NOT LISTED FOR SALE

Estimated Value: $349,000 - $448,390

1 Bed
1 Bath
1,316 Sq Ft
$302/Sq Ft Est. Value

Sale Details

Date Sold: June 16, 2021

Last sale price $340,000 $258 Per Sq Ft

Est. 17% increase in value since last sale

Current estimated payment $2,523 / mo

29 Days on Market

Highlights

  • Golf Course Community
  • Fishing
  • Updated Kitchen
  • Horse Property
  • City Lights View
  • 5 Acre Lot

About This Home

As of June 2021

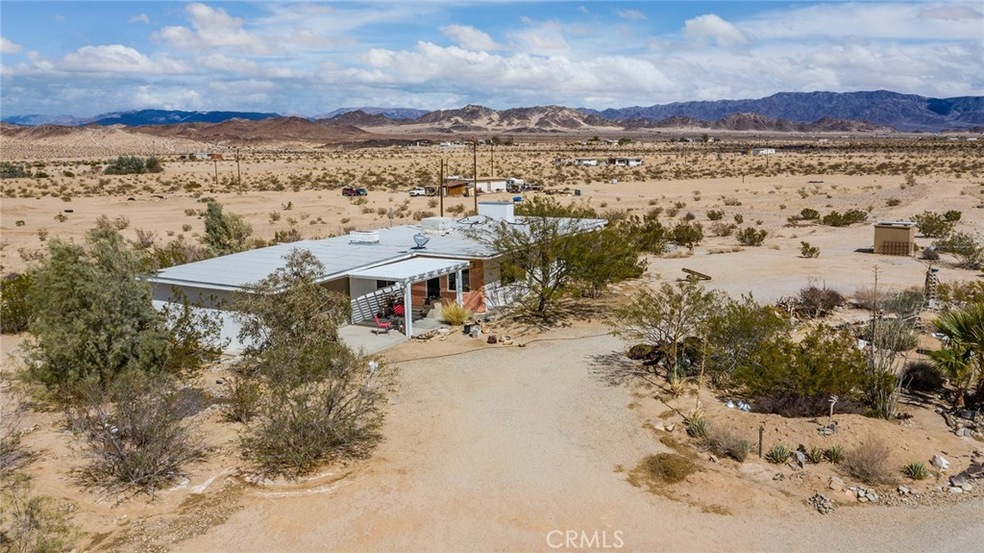
The perfect blend of style, comfort, and seclusion in this professionally designed and fully renovated desert retreat. Set on the western edge of Wonder Valley, this 3-bedroom, 1-bathroom home offers over 1,300 square feet of thoughtfully curated living space, ideal for those seeking both tranquility and accessibility just 7 minutes from downtown 29 Palms and 12 minutes to the entrance of Joshua Tree National Park.

Inside, concrete floors and an open floor plan create a spacious, contemporary ambiance. The home features two inviting sitting rooms, a dedicated dining area, and multiple outdoor spaces designed to make the most of the expansive Mojave landscape. Two of the bedrooms offer direct access to a private patio perfect for morning coffee or quiet evenings under the stars.

Enjoy breathtaking panoramic views that stretch from Joshua Tree National Park to snow-capped Mt. San Gorgonio and the dramatic Sheephole Wilderness. Whether you're soaking in the bathtub with a stunning desert vista, cozying up by the wood-burning fireplace, or lounging by the above-ground pool, this home brings modern desert living to life.

Additional amenities include a hot tub for evening relaxation, outdoor lounging and dining areas for al fresco entertaining, and a Level 2 EV charger for added convenience.

This is more than just a rental it's a serene escape designed to inspire and recharge.

$40 Application Fee. Income 2.5x Rent. Min 625 credit score. Proof of employment required (2 months of pay stubs, bank account).

Schedule viewing by Text only or visit www.peakmanagement.co/vacancies.

Peak Management does not and shall not discriminate on the basis of race, color, religion (creed), gender, gender expression, age, national origin (ancestry), disability, marital status, sexual orientation, or military status, in any of its activities or operations.

PLEASE BE AWARE OF RENTAL SCAMS: We urge you to be vigilant in researching the legitimacy of any potential rental listings and perform all appropriate due diligence. All deposits, rents and rental agreements should only be executed at Peak Management, 50 S De Lacey Ave, Ste. 210, Pasadena, CA 91105. If you are being asked to meet someone with cash, or if you are being asked to send money via Western Union, Moneygram, or Prepaid Visa card these are possible signs of rental listing scams used to defraud users.

Last Agent to Sell the Property

Barbara Dunn

Libby's Realty License #00686011 Listed on: 04/08/2021

Last Buyer's Agent

Brian Zuckerman

W Real Estate License #02086186

W Real Estate

Home Details

Home Type

  • Single Family

Year Built

  • Built in 1956 | Remodeled

Lot Details

  • 5 Acre Lot
  • Lot Dimensions are 330 x 660
  • Property fronts a county road
  • Rural Setting
  • Desert faces the front and back of the property
  • South Facing Home
  • Rectangular Lot
  • Gentle Sloping Lot
  • Sprinkler System
  • Back and Front Yard
  • Property is zoned RL-5

Parking

  • 1 Car Attached Garage
  • Parking Available
  • Front Facing Garage
  • Single Garage Door
  • Garage Door Opener
  • Circular Driveway
  • Combination Of Materials Used In The Driveway
  • Driveway Up Slope From Street
  • Gravel Driveway
  • Unpaved Parking

Property Views

  • City Lights
  • Mountain
  • Desert
  • Hills
  • Park or Greenbelt
  • Neighborhood

Home Design

  • Midcentury Modern Architecture
  • Entry on the 1st floor
  • Additions or Alterations
  • Slab Foundation
  • Wood Product Walls
  • Fire Rated Drywall
  • Frame Construction
  • Pre-Cast Concrete Construction
  • Hardboard
  • Stucco

Interior Spaces

  • 1,316 Sq Ft Home
  • 1-Story Property
  • Beamed Ceilings
  • Ceiling Fan
  • Wood Burning Fireplace
  • Raised Hearth
  • Double Pane Windows
  • Drapes & Rods
  • Blinds
  • Window Screens
  • French Doors
  • Sliding Doors
  • Panel Doors
  • Family Room Off Kitchen
  • Living Room with Fireplace
  • Dining Room

Kitchen

  • Updated Kitchen
  • Breakfast Area or Nook
  • Open to Family Room
  • Electric Range
  • Range Hood
  • Microwave
  • Dishwasher
  • ENERGY STAR Qualified Appliances
  • Tile Countertops
  • Formica Countertops
  • Instant Hot Water

Flooring

  • Concrete
  • Tile
  • Vinyl

Bedrooms and Bathrooms

  • 1 Main Level Bedroom
  • Remodeled Bathroom
  • 1 Full Bathroom
  • Stone Bathroom Countertops
  • Formica Counters In Bathroom
  • Low Flow Toliet
  • Bathtub with Shower
  • Low Flow Shower
  • Linen Closet In Bathroom

Laundry

  • Laundry Room
  • Dryer
  • Washer
  • 220 Volts In Laundry

Home Security

  • Carbon Monoxide Detectors
  • Fire and Smoke Detector
  • Termite Clearance

Accessible Home Design

  • Grab Bar In Bathroom
  • Doors swing in
  • More Than Two Accessible Exits
  • Entry Slope Less Than 1 Foot

Eco-Friendly Details

  • ENERGY STAR Qualified Equipment

Outdoor Features

  • Horse Property
  • Covered Patio or Porch
  • Outbuilding
  • Awning

Schools

  • Oasis Elementary School
  • 29 Palms Middle School
  • 29 Palms High School

Utilities

  • High Efficiency Air Conditioning
  • Forced Air Zoned Heating and Cooling System
  • Heating System Uses Wood
  • 220 Volts in Garage
  • 220 Volts in Kitchen
  • Natural Gas Not Available
  • Well
  • Electric Water Heater
  • Conventional Septic
  • Sewer Not Available
  • Private Sewer
  • Phone Available
  • Cable TV Not Available

Listing and Financial Details

  • Assessor Parcel Number 0626111330000

Community Details

Overview

  • No Home Owners Association
  • Near a National Forest
  • Military Land
  • Property is near a preserve or public land

Amenities

  • Laundry Facilities

Recreation

  • Golf Course Community
  • Fishing
  • Park
  • Dog Park
  • Horse Trails
  • Hiking Trails
  • Bike Trail

Home Details

Home Type

Single Family

Year Built

Built in 1956 | Remodeled

Lot Details

5 Acres

Parking

1

Listing Details

  • Structure Type: House
  • Assessments: Yes
  • Property Attached: No
  • Road Frontage Type: County Road
  • Road Surface Type: Maintained, Paved
  • Security: Carbon Monoxide Detector(s), Smoke Detector(s)
  • View: Yes
  • Zoning: RL-5
  • Architectural Style: Mid Century Modern
  • Property Condition: Additions/Alterations, Termite Clearance, Updated/Remodeled
  • Property Sub Type: Single Family Residence
  • Property Type: Residential
  • Parcel Number: 0626111330000
  • Year Built: 1956
  • Special Features: None

Interior Features

  • Fireplace: Yes
  • Living Area: 1316.00 Square Feet
  • Interior Amenities: Beamed Ceilings, Ceiling Fan(s), Formica Counters, Wood Product Walls
  • Stories: 1
  • Common Walls: No Common Walls
  • Flooring: Concrete, Tile, Vinyl
  • Accessibility Features: 2+ Access Exits, Doors - Swing In, Entry Slope Less Than 1 Foot, Grab Bars In Bathroom(s)
  • Appliances: Yes
  • Full Bathrooms: 1
  • Total Bedrooms: 1
  • Door Features: French Doors, Panel Doors, Sliding Doors
  • Eating Area: Breakfast Nook, Dining Room
  • Entry Level: 1
  • Fireplace Features: Living Room, Wood Burning, Raised Hearth
  • Levels: One
  • Main Level Bathrooms: 1
  • Main Level Bedrooms: 1
  • Price Per Square Foot: 258.36
  • Room Type: Kitchen, Laundry, Living Room
  • Window Features: Blinds, Double Pane Windows, Drapes, Screens
  • Bathroom Features: Bathtub, Low Flow Shower, Low Flow Toilet(s), Shower In Tub, Formica Counters, Linen Closet/Storage, Remodeled, Stone Counters, Upgraded
  • Room Kitchen Features: Formica Counters, Kitchen Open To Family Room, Remodeled Kitchen, Tile Counters

Exterior Features

  • Patio: Yes
  • Direction Faces: South
  • Foundation: Slab
  • Other Structures: Outbuilding
  • Exterior Features: Awning(s)
  • View: City Lights, Desert, Hills, Mountain(s), Neighborhood, Park/Greenbelt
  • Fence: No
  • Patio And Porch Features: Concrete, Covered, Patio, Front Porch, Slab
  • Pool Private: No
  • Spa: No
  • Construction Materials: Concrete, Drywall Walls, Frame, Hardboard, Stucco

Garage/Parking

  • Attached Garage: Yes
  • Garage Spaces: 1.00
  • Parking: Yes
  • Parking Features: Circular Driveway, Driveway - Combination, Concrete, Gravel, Unpaved, Driveway Up Slope From Street, Garage, Garage Faces Front, Garage - Single Door, Garage Door Opener
  • Total Parking Spaces: 1.00

Utilities

  • Utilities: Cable Not Available, Electricity Connected, Natural Gas Not Available, Phone Available, Sewer Not Available, Water Available, Water Connected
  • Sprinklers: Yes
  • Heating: Yes
  • Laundry: Yes
  • Appliances: Dishwasher, Electric Range, Electric Water Heater, ENERGY STAR Qualified Appliances, Instant Hot Water, Microwave, Range Hood, Refrigerator, Water Heater
  • Electric: 220 Volts in Garage, 220 Volts in Kitchen, 220 Volts in Laundry, Electricity - On Property, Standard
  • Heating Type: Central, Zoned, Electric, Wood, Fireplace(s)
  • Laundry Features: Dryer Included, Individual Room, Washer Hookup, Washer Included
  • Sewer: Conventional Septic, Private Sewer
  • Water Source: Well
  • Cooling: Central Air, Dual, Zoned, Electric, Energy Star Qualified Equipment, High Efficiency
  • Cooling: Yes

Condo/Co-op/Association

  • Association: No
  • Senior Community: No
  • Community Features: Biking, Blm/National Forest, Dog Park, Fishing, Golf, Hiking, Horse Trails, Park, Military Land, Preserve/Public Land, Rural

Schools

  • Elementary School: Oasis
  • High School: 29 Palms
  • Middle Or Junior School: 29 Palms
  • Elementary School #2: OASIS
  • High School2: 29PAL

Lot Info

  • Additional Parcels: No
  • Land Lease: No
  • Lot Features: Back Yard, Desert Back, Desert Front, Front Yard, Gentle Sloping, Horse Property, Lot Over 40000 Sqft, Rectangular Lot, Sprinkler System
  • Lot Size: 330 x 660
  • Lot Size Sq Ft: 217800.00
  • Lot Size Acres: 5.0000
  • Latitude Manual: 34.18219900

Multi Family

  • Lease Considered: No
  • Lot Size Area: 5.0000 Acres
  • Number Of Units Total: 1

Tax Info

  • Tax Census Tract: 104.09
  • Tax Lot: 00
  • Tax Tract Number: 00

Ownership History

We collect this data history from publicly available records. To have your information removed, we recommend requesting removal directly through your county’s website.

Date Name Owned For Owner Type

Purchase Details

Closed on
Aug 24, 2022
Sold by
Bought by
Current Estimated Value
$397,848

Home Financials for this Owner

Home Financials are based on the most recent Mortgage that was taken out on this home.
Original Mortgage
$450,000
Interest Rate
0.0513%
Mortgage Type
New Conventional

Purchase Details

Closed on
Sep 10, 2021
Sold by
Bought by

Purchase Details

Listed on
Apr 8, 2021
Closed on
Jun 2, 2021
Sold by
Bought by
Seller's Agent
Barbara Dunn
Libby's Realty
Buyer's Agent
Brian Zuckerman
W Real Estate
List Price
$375,000
Sold Price
$340,000
Premium/Discount to List
-$35,000
-9.33%

Home Financials for this Owner

Home Financials are based on the most recent Mortgage that was taken out on this home.
Avg. Annual Appreciation
3.12%
Original Mortgage
$306,000
Interest Rate
0.029%
Mortgage Type
New Conventional

Purchase Details

Listed on
Apr 8, 2021
Closed on
May 26, 2021
Sold by
Bought by
Seller's Agent
Barbara Dunn
Libby's Realty
Buyer's Agent
Brian Zuckerman
W Real Estate
List Price
$375,000
Sold Price
$340,000
Premium/Discount to List
-$35,000
-9.33%

Home Financials for this Owner

Home Financials are based on the most recent Mortgage that was taken out on this home.
Original Mortgage
$306,000
Interest Rate
0.029%
Mortgage Type
New Conventional

Purchase Details

Closed on
Nov 16, 2011
Sold by
Bought by
Source: Public Records

Range of Values:

--
Value Increase
--
Percent Increase
--
Adjusted for Inflation
Collateral Analytics

Collateral Analytics Collateral Analytics AVMs (Automated Valuation Model) employ a number of statistical approaches combined with neighborhood-specific comparable selection guarantees the most up-to-date and precise valuations.

Not Available

Collateral Analytics does not have data for the current month. Please view the chart for historical values.

ICE

ICE Mortgage Technology ICE Mortgage Technology’s AVM (Automated Valuation Model) is a state-of-the-art online residential property valuation tool that provides a quick and accurate estimate of the value of almost any home in the U.S.

Not Available

ICE Mortgage Technology does not have data for the current month. Please view the chart for historical values.

First American

First American First American Data & Analytics’ next-generation AVM combines unrivaled data assets with a blended ensemble of valuation models to produce highly accurate, reliable valuations you can trust.

Not Available

First American does not have data for the current month. Please view the chart for historical values.

Quantarium

Quantarium Quantarium’s valuation service, repeatedly proven the industry’s most accurate and comprehensive, is supercharged with a self-learning and auto-tuning AI engine that continually becomes smarter and more accurate as it processes daily inputs from the industry’s leading RE data lake.

Not Available

Quantarium does not have data for the current month. Please view the chart for historical values.

Average Value
Not Available
List Price
Sold Price
Create a Home Valuation Report for This Property
The Home Valuation Report is an in-depth analysis detailing your home's value as well as a comparison with similar homes in the area

Home Values in the Area

Source: Public Records

Average Home Value in this Area


Source: Public Records

Purchase History

We collect this data history from publicly available records. To have your information removed, we recommend requesting removal directly through your county’s website.

Date Buyer Sale Price Title Company
-- Stewart Title Of California
-- Accommodation
-- Fidelity National Title Co
$340,000 Fidelity National Ttl Co Ie
$43,500 Fidelity National Title
Source: Public Records

Mortgage History

We collect this data history from publicly available records. To have your information removed, we recommend requesting removal directly through your county’s website.

Date Status Borrower Loan Amount
Open $450,000
Previous Owner $306,000
Source: Public Records

Property History

We collect this data history from publicly available records. To have your information removed, we recommend requesting removal directly through your county’s website.

Date Event Price List to Sale Price per Sq Ft
05/20/2026 05/20/26 Off Market $1,695 -- --
05/07/2026 05/07/26 Price Changed $1,695 -5.6% $1 / Sq Ft
04/23/2026 04/23/26 For Rent $1,795 0.0% --
06/16/2021 06/16/21 Sold $340,000 -9.3% $258 / Sq Ft
05/07/2021 05/07/21 Pending -- -- --
04/08/2021 04/08/21 For Sale $375,000 -- $285 / Sq Ft
Source: California Regional Multiple Listing Service (CRMLS)

Tax History

We collect this data history from publicly available records. To have your information removed, we recommend requesting removal directly through your county’s website.

Year Tax Paid Tax Assessment Tax Assessment Total Assessment is a certain percentage of the fair market value that is determined by local assessors to be the total taxable value of land and additions on the property. Land Improvement
2026 $4,063 $351,600 $36,200 $315,400
2025 $4,063 $346,377 $35,656 $310,721
2024 $4,095 $360,810 $37,142 $323,668
2023 $4,016 $353,736 $36,414 $317,322
2022 $3,934 $346,800 $35,700 $311,100
2021 $881 $56,167 $23,208 $32,959
2020 $873 $55,591 $22,970 $32,621
2019 $863 $54,501 $22,520 $31,981
2018 $727 $53,432 $22,078 $31,354
2017 $721 $52,384 $21,645 $30,739
2016 $711 $51,357 $21,221 $30,136
2015 $697 $50,585 $20,902 $29,683
2014 $693 $49,595 $20,493 $29,102
Source: Public Records

Agents Affiliated with this Home

  • Section Image
  • Section Image
See All Agents

Map

Source: California Regional Multiple Listing Service (CRMLS)

MLS Number: JT21073885

California Regional Multiple Listing Service (CRMLS)

APN: 0626-111-33

Your Personal Tour Guide

Ask me questions while you tour the home.