
Bonnie Pittenger
HomeSmart Evergreen Realty
(626) 238-1678
44 Total Sales
4 in Crestline
$283K - $360K Price Range
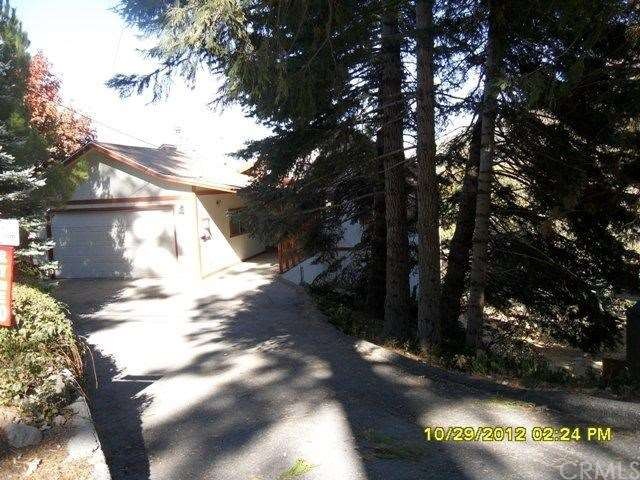
Attractive Crestline Chateau that has just been given the once-over with new paint inside/out, flooring & more. Now shows like-new..!! This Homesteps/Freddie Mac mountain home offers a split level with breaktaking views from either floor. A double-attached garage with ample parking, large covered entry, vaulted-expansive beamed ceilings, loads of windows, well appointed kitchen, huge deck off 1st level with additional atrium off dining area. Master bedroom off 1st level with family room & 2 guest bedrooms/bath downstairs. Very large fenced lot & covered patio at rear. Hurry to view this exciting new listing.!!
--------------------------------------------------------------------------------
Last Agent to Sell the Property
PHILIP KUDRLE
SHEAR REALTY License #01844337 Listed on: 10/29/2012
We collect this data history from publicly available records. To have your information removed, we recommend requesting removal directly through your county’s website.
Bonnie Pittenger
HomeSmart Evergreen Realty
(626) 238-1678
44 Total Sales
4 in Crestline
$283K - $360K Price Range
Blanca Alvarez
ALTICORE REALTY
(818) 418-1682
31 Total Sales
2 in Crestline
$335,000 Price Range
Vern Lovett
A Team Real Estate
(858) 302-4509
39 Total Sales
1 in Crestline
$3,640 Price
Arthur Cervantes
Arthur Cervantes Properties Inc
(657) 239-4578
109 Total Sales
2 in Crestline
$165K - $200K Price Range
Cyd Panaccione
Brush Realty
(442) 222-3777
113 Total Sales
3 in Crestline
$120K - $145K Price Range
Lisa Byrd
Broker Town, Inc.
(951) 419-4889
104 Total Sales
6 in Crestline
$215K - $460K Price Range
We collect this data history from publicly available records. To have your information removed, we recommend requesting removal directly through your county’s website.
| Date | Buyer | Sale Price | Title Company |
|---|---|---|---|
| $162,500 | Ticor | ||
| -- | Ticor Title | ||
| -- | Ticor Title | ||
| $148,200 | Ticor Title | ||
| -- | Lawyers Title Company | ||
| $240,000 | Lawyers Title Company |
We collect this data history from publicly available records. To have your information removed, we recommend requesting removal directly through your county’s website.
| Date | Status | Borrower | Loan Amount |
|---|---|---|---|
| Open | $165,993 | ||
| Previous Owner | $265,000 | ||
| Previous Owner | $193,600 | ||
| Previous Owner | $176,000 | ||
| Previous Owner | $25,000 | ||
| Previous Owner | $159,300 | ||
| Previous Owner | $25,000 | ||
| Previous Owner | $140,000 |
We collect this data history from publicly available records. To have your information removed, we recommend requesting removal directly through your county’s website.
| Date | Event | Price | List to Sale | Price per Sq Ft |
|---|---|---|---|---|
| 12/18/2012 12/18/12 | Sold | $162,500 | 0.0% | $102 / Sq Ft |
| 11/07/2012 11/07/12 | Pending | -- | -- | -- |
| 10/29/2012 10/29/12 | For Sale | $162,500 | -- | $102 / Sq Ft |
We collect this data history from publicly available records. To have your information removed, we recommend requesting removal directly through your county’s website.
| Year | Tax Paid | Tax Assessment Tax Assessment Total Assessment is a certain percentage of the fair market value that is determined by local assessors to be the total taxable value of land and additions on the property. | Land | Improvement |
|---|---|---|---|---|
| 2026 | $2,729 | $204,109 | $25,121 | $178,988 |
| 2025 | $2,729 | $200,106 | $24,628 | $175,478 |
| 2024 | $2,635 | $196,182 | $24,145 | $172,037 |
| 2023 | $2,602 | $192,336 | $23,672 | $168,664 |
| 2022 | $2,534 | $188,565 | $23,208 | $165,357 |
| 2021 | $2,503 | $184,868 | $22,753 | $162,115 |
| 2020 | $2,514 | $182,973 | $22,520 | $160,453 |
| 2019 | $2,455 | $179,385 | $22,078 | $157,307 |
| 2018 | $2,209 | $175,868 | $21,645 | $154,223 |
| 2017 | $2,170 | $172,420 | $21,221 | $151,199 |
| 2016 | $2,104 | $169,039 | $20,805 | $148,234 |
| 2015 | $2,066 | $166,499 | $20,492 | $146,007 |
| 2014 | $2,048 | $163,238 | $20,091 | $143,147 |
P
Seller's Agent in 2012
PHILIP KUDRLE
SHEAR REALTY
Buyer's Agent in 2012
Nancy-Jo Madrigal
COZY CABINS REALTY
(909) 338-2727
62 Total Sales
Source: California Regional Multiple Listing Service (CRMLS)
MLS Number: CV12134433
Disclaimer: Certain information contained herein is derived from information provided by parties other than Homes.com. All information provided is deemed reliable, but is not guaranteed to be accurate and should be independently verified.
The multiple listing data appearing on this website, or contained in reports produced therefrom, is owned and copyrighted by California Regional Multiple Listing Service, Inc. ("CRMLS") and is protected by all applicable copyright laws. Information provided is for viewer's personal, non-commercial use and may not be used for any purpose other than to identify prospective properties the viewer may be interested in purchasing. All listing data, including but not limited to square footage and lot size is believed to be accurate, but the listing Agent, listing Broker and CRMLS and its affiliates do not warrant or guarantee such accuracy. The viewer should independently verify the listed data prior to making any decisions based on such information by personal inspection and/or contacting a real estate professional.
Based on information from California Regional Multiple Listing Service, Inc. and /or other sources. All data, including all measurements and calculations of area, is obtained from various sources and has not been, and will not be, verified by broker or MLS. All information should be independently reviewed and verified for accuracy. Properties may or may not be listed by the office/agent presenting the information
Ask me questions while you tour the home.