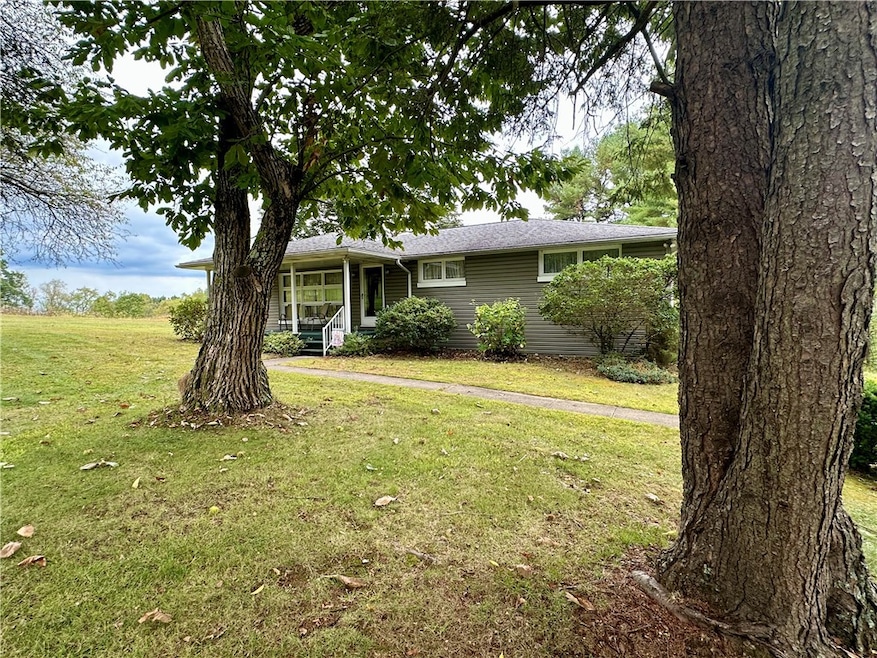
NOT LISTED FOR SALE

Estimated Value: $218,000 - $274,000

3 Beds
2 Baths
1,822 Sq Ft
$135/Sq Ft Est. Value

Sale Details

Date Sold: November 14, 2025

Last sale price $242,500 $133 Per Sq Ft

Est. 2% increase in value since last sale

Current estimated payment $1,587 / mo

49 Days on Market

Highlights

  • Colonial Architecture
  • 2 Car Attached Garage
  • Carpet
  • 2 Fireplaces
  • Cooling System Mounted To A Wall/Window
  • Radiant Heating System

About This Home

As of November 2025

Charming 4-Bedroom Ranch on Nearly 1 Acre – Private Yet Convenient! Welcome to this spacious 4-bedroom, 2-bath ranch-style home nestled on .92 acres across two parcels. Enjoy the comfort of plastered walls and electric radiant heat throughout, plus two integral garages offering ample storage and convenience. The inviting living room features a cozy gas log fireplace, perfect for relaxing evenings. The eat-in kitchen includes a built-in oven and electric cooktop, ideal for casual dining or entertaining. A large family room boasts a wood-burning fireplace, adding warmth and character to the home. Step out onto the back deck and take in the peaceful views of neighboring farm fields, offering a quiet country feel just minutes from local schools and shopping. This well-maintained home offers the perfect blend of privacy, comfort, and convenience—a must-see!

Last Agent to Sell the Property

Sandy Bracken

BERKSHIRE HATHAWAY THE PREFERRED REALTY License #RS303645 Listed on: 09/26/2025

BERKSHIRE HATHAWAY THE PREFERRED REALTY

Last Buyer's Agent

Katelyn Dominelli

KELLER WILLIAMS STEEL CITY License #RS339802

KELLER WILLIAMS STEEL CITY

Home Details

Home Type

  • Single Family

Est. Annual Taxes

  • $3,213

Year Built

  • Built in 1962

Lot Details

  • 40,075 Sq Ft Lot
  • Lot Dimensions are 200x200

Home Design

  • Colonial Architecture
  • Asphalt Roof
  • Vinyl Siding

Interior Spaces

  • 1,822 Sq Ft Home
  • 1-Story Property
  • 2 Fireplaces

Flooring

  • Carpet
  • Vinyl

Bedrooms and Bathrooms

  • 3 Bedrooms
  • 2 Full Bathrooms

Basement

  • Walk-Out Basement
  • Basement Fills Entire Space Under The House

Parking

  • 2 Car Attached Garage
  • Garage Door Opener

Utilities

  • Cooling System Mounted To A Wall/Window
  • Radiant Heating System
  • Septic Tank

Home Details

Home Type

Single Family

Est. Annual Taxes

$3,213

Year Built

Built in 1962

Lot Details

0.92 Acres

Listing Details

  • Municipality: East Franklin Twp
  • Property Sub Type: Single Family Residence
  • Property Type: Residential
  • Lot Size Acres: 0.92
  • Lot Size: 200x200
  • Directions: From Kittanning 268 N to 397 0n the left. Private drive goes between 2 houses to home in back.
  • Architectural Style: Colonial, Ranch
  • Garage Yn: Yes
  • Unit Levels: One
  • Building Stories: 1
  • Year Built: 1962
  • Property Sub Type Additional: Single Family Residence
  • Special Features: VirtualTour
  • Stories: 1

Interior Features

  • Basement: Full, Walk-Out Access
  • Basement YN: Yes
  • Full Bathrooms: 2
  • Total Bedrooms: 3
  • Fireplaces: 2
  • Fireplace: Yes
  • Flooring: Carpet, Vinyl

Exterior Features

  • Roof: Asphalt
  • Pool Features: None
  • Home Warranty: No
  • Construction Type: Vinyl Siding
  • Property Condition: Resale

Garage/Parking

  • Attached Garage: Yes
  • Parking Features: Built In, Garage Door Opener
  • Total Parking Spaces: 2.0

Utilities

  • Cooling: Other, Wall/Window Unit(s)
  • Cooling Y N: Yes
  • Heating: Electric, Radiant
  • Heating Yn: Yes
  • Sewer: Septic Tank
  • Water Source: Public

Schools

  • Junior High Dist: Armstrong

Tax Info

  • Tax Annual Amount: 3213.0

Range of Values:

--
Value Increase
--
Percent Increase
--
Adjusted for Inflation
Collateral Analytics

Collateral Analytics Collateral Analytics AVMs (Automated Valuation Model) employ a number of statistical approaches combined with neighborhood-specific comparable selection guarantees the most up-to-date and precise valuations.

Not Available

Collateral Analytics does not have data for the current month. Please view the chart for historical values.

ICE

ICE Mortgage Technology ICE Mortgage Technology’s AVM (Automated Valuation Model) is a state-of-the-art online residential property valuation tool that provides a quick and accurate estimate of the value of almost any home in the U.S.

Not Available

ICE Mortgage Technology does not have data for the current month. Please view the chart for historical values.

First American

First American First American Data & Analytics’ next-generation AVM combines unrivaled data assets with a blended ensemble of valuation models to produce highly accurate, reliable valuations you can trust.

Not Available

First American does not have data for the current month. Please view the chart for historical values.

Quantarium

Quantarium Quantarium’s valuation service, repeatedly proven the industry’s most accurate and comprehensive, is supercharged with a self-learning and auto-tuning AI engine that continually becomes smarter and more accurate as it processes daily inputs from the industry’s leading RE data lake.

Not Available

Quantarium does not have data for the current month. Please view the chart for historical values.

Average Value
Not Available
List Price
Sold Price
Create a Home Valuation Report for This Property
The Home Valuation Report is an in-depth analysis detailing your home's value as well as a comparison with similar homes in the area

Home Values in the Area

Source: Public Records

Average Home Value in this Area


Source: Public Records

Property History

We collect this data history from publicly available records. To have your information removed, we recommend requesting removal directly through your county’s website.

Date Event Price List to Sale Price per Sq Ft
11/14/2025 11/14/25 Sold $242,500 -3.0% $133 / Sq Ft
09/26/2025 09/26/25 For Sale $250,000 -- $137 / Sq Ft
Source: West Penn Multi-List

Agents Affiliated with this Home

  • Section Image
  • Section Image
See All Agents

Map

Source: West Penn Multi-List

MLS Number: 1723158

West Penn Multi-List

APN: 12-0-005996

Your Personal Tour Guide

Ask me questions while you tour the home.