
Alexander Galvez
Century 21 Galvez
(855) 697-7271
92 Total Sales
1 in Northwest Yonkers
$770,000 Price
Estimated Value: $187,000
Welcome to The La Costa complex in Northwest Yonkers!
Amazing location! Situated about half a mile from the Glenwood Metro-North train station (40 Minutes express to Grand Central Station in Manhattan)
It is conveniently located close to shops, restaurants, the beautiful Untermeyer Park & Gardens, a 10min drive to Stew Leonards, Costco, and Ridge Hill shopping center.
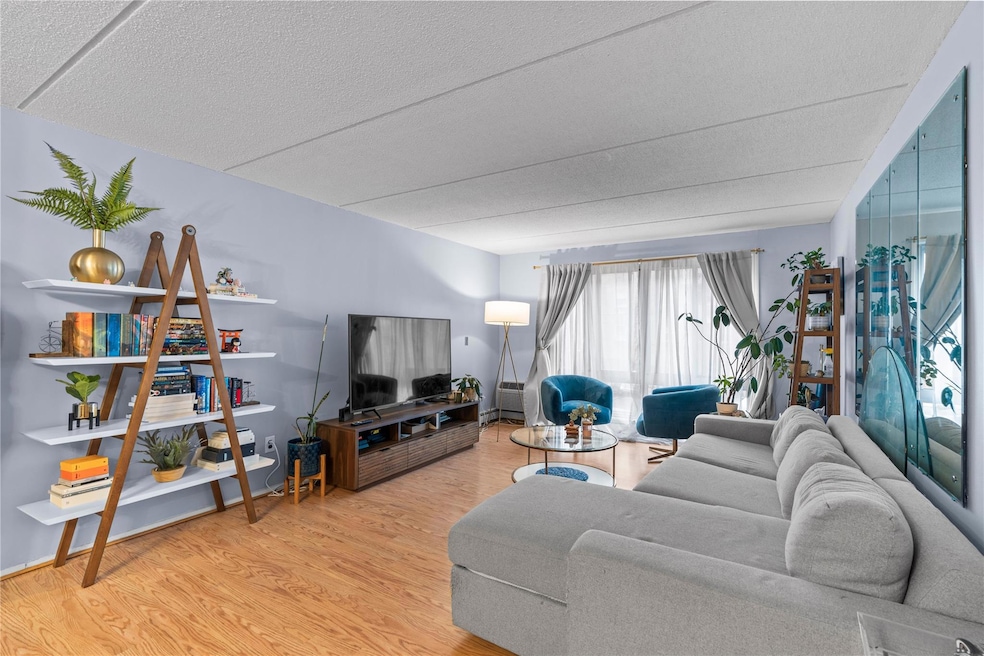
Unit futures wood laminate flooring throughout, large bedroom, walking closet, Kitchen with granite counter tops and stainless-steel appliances.
Lots of sunlight enters the living room as well as the bedroom. Stunning river views of the Palisades from the complex. Assigned parking comes with the unit which is right across from the entrance of your unit.
Best of all, the amenities include a luxurious clubhouse with a theater room, pool table, gym, two bathrooms, and an in-ground swimming pool. The common laundry room is located in the basement. Do not miss out on this opportunity; see today!
Last Agent to Sell the Property
Howard Hanna Rand Realty Brokerage Phone: 914-328-0333 License #10301201828 Listed on: 03/01/2025
Last Buyer's Agent
Martha Munoz
Nestedge Realty License #10401365900
Alexander Galvez
Century 21 Galvez
(855) 697-7271
92 Total Sales
1 in Northwest Yonkers
$770,000 Price
Briahna Savage
eXp Realty
(914) 444-2102
22 Total Sales
1 in Northwest Yonkers
$875,000 Price
Michelle Drenga
Weichert Realtor Future Vision
(914) 350-4762
46 Total Sales
5 in Northwest Yonkers
$195K - $890K Price Range
Safiya Swan
Keller Williams Realty Group
(914) 233-3375
97 Total Sales
2 in Northwest Yonkers
$325K - $683K Price Range
Cristina Gameiro
Howard Hanna Rand Realty
(914) 313-8532
85 Total Sales
2 in Northwest Yonkers
$800K - $850K Price Range
Keisha Kirkland
Jason Mitchell Real Estate NY
(833) 710-2069
17 Total Sales
1 in Northwest Yonkers
$305,000 Price
We collect this data history from publicly available records. To have your information removed, we recommend requesting removal directly through your county’s website.
| Date | Event | Price | List to Sale | Price per Sq Ft | Prior Sale |
|---|---|---|---|---|---|
| 08/15/2025 08/15/25 | Sold | $155,000 | -3.1% | $207 / Sq Ft | |
| 04/24/2025 04/24/25 | Pending | -- | -- | -- | |
| 03/01/2025 03/01/25 | For Sale | $159,900 | +45.4% | $213 / Sq Ft | |
| 12/10/2024 12/10/24 | Off Market | $110,000 | -- | -- | |
| 06/05/2019 06/05/19 | Sold | $110,000 | +0.1% | $147 / Sq Ft | View Prior Sale |
| 03/01/2019 03/01/19 | Pending | -- | -- | -- | |
| 02/10/2019 02/10/19 | For Sale | $109,900 | +52.9% | $147 / Sq Ft | |
| 09/23/2015 09/23/15 | Sold | $71,900 | 0.0% | $96 / Sq Ft | View Prior Sale |
| 07/27/2015 07/27/15 | Pending | -- | -- | -- | |
| 06/26/2015 06/26/15 | For Sale | $71,900 | -- | $96 / Sq Ft |
We collect this data history from publicly available records. To have your information removed, we recommend requesting removal directly through your county’s website.
| Year | Tax Paid | Tax Assessment Tax Assessment Total Assessment is a certain percentage of the fair market value that is determined by local assessors to be the total taxable value of land and additions on the property. | Land | Improvement |
|---|---|---|---|---|
| 2025 | $185,223 | $160,200 | $74,000 | $86,200 |
| 2024 | $29,993 | $162,890 | $74,000 | $88,890 |
| 2023 | $37,987 | $204,000 | $113,400 | $90,600 |
| 2022 | $37,179 | $204,000 | $113,400 | $90,600 |
| 2021 | $134,863 | $204,000 | $113,400 | $90,600 |
| 2020 | $127,444 | $204,000 | $113,400 | $90,600 |
| 2019 | $168,664 | $204,000 | $113,400 | $90,600 |
| 2018 | $102,998 | $204,000 | $113,400 | $90,600 |
| 2017 | $0 | $204,000 | $113,400 | $90,600 |
| 2016 | $121,619 | $204,000 | $113,400 | $90,600 |
| 2015 | -- | $204,000 | $113,400 | $90,600 |
| 2014 | -- | $240,000 | $113,400 | $126,600 |
| 2013 | -- | $240,000 | $113,400 | $126,600 |
Seller's Agent in 2025
Lidia Diaz
Howard Hanna Rand Realty
(914) 843-3268
2 in this area
28 Total Sales
MM
Buyer's Agent in 2025
Martha Munoz
Nestedge Realty
Seller's Agent in 2019
Theresa Dolan
Howard Hanna Rand Realty
(914) 513-7350
28 Total Sales
EA
Buyer's Agent in 2019
Edwin Aponte
Aponte Associates
RK
Seller's Agent in 2015
Ruth Kaplan
Weichert Realtors
Source: OneKey® MLS
MLS Number: 829024
APN: 551800 2.-2148-15.104
Disclaimer: Certain information contained herein is derived from information provided by parties other than Homes.com. All information provided is deemed reliable, but is not guaranteed to be accurate and should be independently verified.
The data relating to real estate for sale or lease on this web site comes in part from OneKey® MLS. Real estate listings held by brokerage firms other than Ten-X are marked with the OneKey® MLS logo or an abbreviated logo and detailed information about them includes the name of the listing broker.
Based on information submitted to the MLS GRID. All data is obtained from various sources and may not have been verified by broker or MLS GRID. Supplied Open House Information is subject to change without notice. All information should be independently reviewed and verified for accuracy. Properties may or may not be listed by the office/agent presenting the information. Some IDX listings have been excluded from this website. IDX information is provided exclusively for personal, non-commercial use, and may not be used for any purpose other than to identify prospective properties consumers may be interested in purchasing.
Information is deemed reliable but not guaranteed.
Copyright 2026 OneKey® MLS. All rights reserved.
Based on information submitted to the MLS GRID
Listings courtesy of OneKey® MLS as distributed by MLS GRID
Ask me questions while you tour the home.