
David Saint Germain
MetroHomesMarket.com
(612) 255-9073
101 Total Sales
1 in Sherwood Glen
$425,000 Price
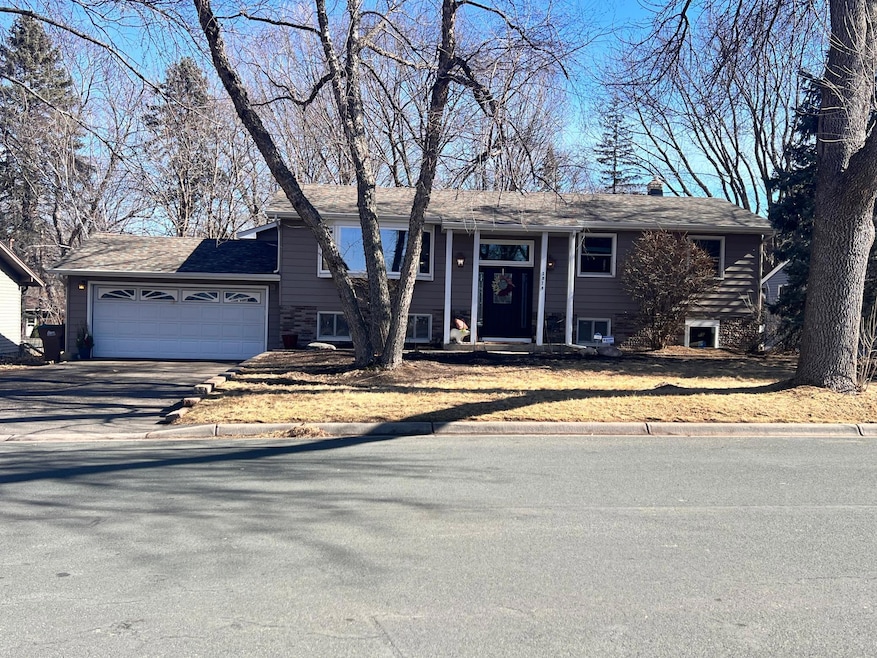

Situated in one of White Bear Lake's established neighborhoods, the subject property presents a great opportunity for qualifying buyers. Coming early to the 2025 market, the home is positioned to move quickly. Since it was acquired in 2006, the property has seen sizable improvements: custom deck build, paver patio (simultaneous to deck), new siding, and a new roof. The roof is less than a year old. Seeing that it is located directly across the street from a local elementary school, this property has locational preference. It is also located within a 5 minute drive (and also walking distance) from Downtown White Bear Lake.
Last Agent to Sell the Property
Aker Property Management & Rea Listed on: 02/22/2025
David Saint Germain
MetroHomesMarket.com
(612) 255-9073
101 Total Sales
1 in Sherwood Glen
$425,000 Price
Elizabeth Johnson
RE/MAX Results
(651) 661-4632
159 Total Sales
2 in Sherwood Glen
$310K - $340K Price Range
Chelsea Erickson
LaBelle Real Estate Group Inc
(612) 441-2146
170 Total Sales
1 in Sherwood Glen
$289,900 Price
Mark Hronski
LPT Realty, LLC
(651) 413-9266
148 Total Sales
1 in Sherwood Glen
$280,000 Price
Mark Duffy
Keller Williams Select Realty
(651) 370-8818
104 Total Sales
2 in Sherwood Glen
$332K - $360K Price Range
Peter Hiller
Keller Williams Integrity Realty
(612) 260-9412
88 Total Sales
1 in Sherwood Glen
$332,000 Price
We collect this data history from publicly available records. To have your information removed, we recommend requesting removal directly through your county’s website.
| Date | Event | Price | List to Sale | Price per Sq Ft |
|---|---|---|---|---|
| 05/08/2025 05/08/25 | Sold | $405,000 | +2.5% | $215 / Sq Ft |
| 03/13/2025 03/13/25 | Pending | -- | -- | -- |
| 03/06/2025 03/06/25 | For Sale | $395,000 | -- | $210 / Sq Ft |
Seller's Agent in 2025
Kristian Erickson
Aker Property Management & Rea
(320) 527-3646
1 in this area
8 Total Sales
Buyer's Agent in 2025
Corey Dykmann
Keller Williams Integrity NW
(612) 834-2545
1 in this area
50 Total Sales
Source: NorthstarMLS
MLS Number: 6675705
Disclaimer: Certain information contained herein is derived from information provided by parties other than Homes.com. All information provided is deemed reliable, but is not guaranteed to be accurate and should be independently verified.
All data is obtained from various sources and may not have been verified by broker or MLS GRID. Supplied Open House Information is subject to change without notice. All information should be independently reviewed and verified for accuracy. Properties may or may not be listed by the office/agent presenting the information. Some IDX listings have been excluded from this website.
Listings courtesy of NorthstarMLS as distributed by MLS GRID.
Based on information submitted to the MLS GRID
Ask me questions while you tour the home.