
Seller's Agent in 2025
Ashley Hellesvig
KELLER WILLIAMS REALTY AT THE LAKES
(407) 566-1800
109 Total Sales

Estimated Value: $616,000 - $633,000
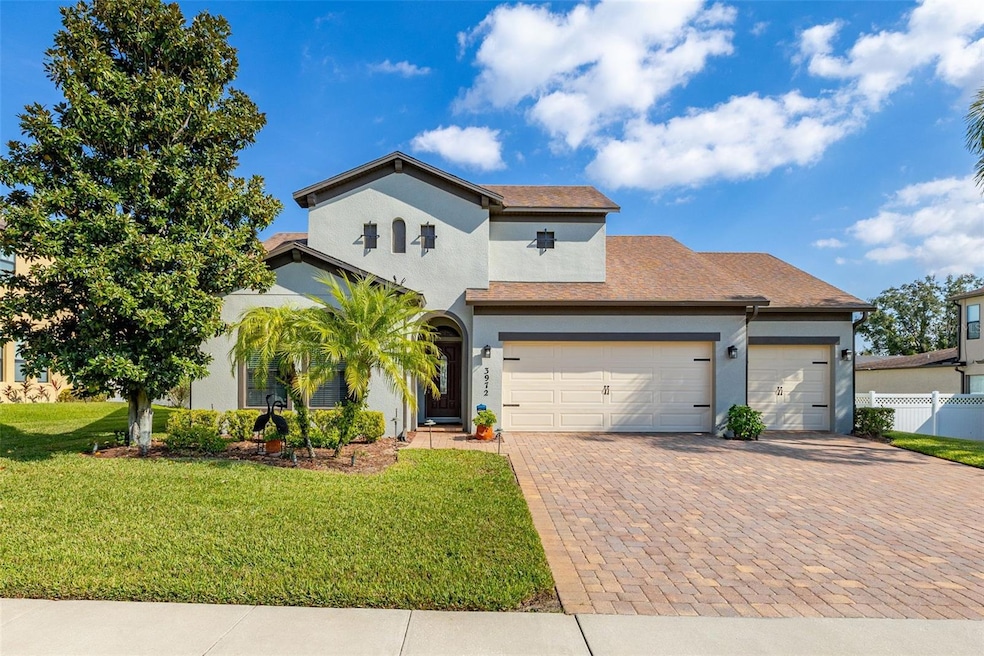
Welcome to this beautiful 3-bedroom, 2-bathroom pool home with a 4th flex space that can be used as an office or bedroom in the highly desired gated community of Hunter’s Run in Clermont, FL. Featured improvements of added insulation blown into the block walls enhances energy efficiency, hardwood flooring runs through most of the home with bathrooms and laundry room featuring tile for a clean, modern, and low-maintenance living experience and the Hot Water Heater was replaced 2023. The kitchen shines with its freshly resurfaced cabinets and brand-new backsplash completed in 2025, paired with crisp new exterior paint that elevates the home’s curb appeal. A spacious 3-car garage provides ample storage and flexibility for vehicles, hobbies, or workspace.
The outdoor oasis is truly the highlight of this property. Enjoy year-round relaxation in the heated pool—only two years old—featuring a sun shelf perfect for lounging. The pool and screened lanai were installed just two years ago, creating a seamless indoor-outdoor lifestyle. The large, private backyard is a rare find with no homes behind and natural elements as far as the eye can see, offering plenty of room to unwind among mature landscaping and even your own mango tree. With its thoughtful upgrades, prime location, and inviting outdoor living spaces, this home is the perfect blend of comfort, efficiency, and Florida charm.
The outdoor oasis is truly the highlight of this property. Enjoy year-round relaxation in the heated saline pool—only two years old—featuring a sun shelf perfect for lounging. The pool and screened lanai were installed just two years ago, creating a seamless indoor-outdoor lifestyle. The large, private backyard is a rare find, offering plenty of room to unwind among mature landscaping and even your own mango trees. With its thoughtful upgrades, prime location, and inviting outdoor living spaces, this home is the perfect blend of comfort, efficiency, and Florida charm.
Last Agent to Sell the Property
KELLER WILLIAMS REALTY AT THE LAKES Brokerage Phone: 407-566-1800 License #3451675 Listed on: 11/18/2025
We collect this data history from publicly available records. To have your information removed, we recommend requesting removal directly through your county’s website.
We collect this data history from publicly available records. To have your information removed, we recommend requesting removal directly through your county’s website.
| Date | Buyer | Sale Price | Title Company |
|---|---|---|---|
| $626,000 | Watson Title | ||
| $343,632 | First American Title Ins Co |
We collect this data history from publicly available records. To have your information removed, we recommend requesting removal directly through your county’s website.
| Date | Event | Price | List to Sale | Price per Sq Ft |
|---|---|---|---|---|
| 12/18/2025 12/18/25 | Sold | $626,000 | -3.5% | $289 / Sq Ft |
| 11/21/2025 11/21/25 | Pending | -- | -- | -- |
| 11/18/2025 11/18/25 | For Sale | $649,000 | -- | $299 / Sq Ft |
We collect this data history from publicly available records. To have your information removed, we recommend requesting removal directly through your county’s website.
| Year | Tax Paid | Tax Assessment Tax Assessment Total Assessment is a certain percentage of the fair market value that is determined by local assessors to be the total taxable value of land and additions on the property. | Land | Improvement |
|---|---|---|---|---|
| 2026 | $5,539 | $387,070 | ||
| 2025 | $5,440 | $376,530 | ||
| 2024 | $5,440 | $376,530 | ||
| 2023 | $5,440 | $354,930 | $0 | $0 |
| 2022 | $4,350 | $290,960 | $0 | $0 |
| 2021 | $4,105 | $282,487 | $0 | $0 |
| 2020 | $4,071 | $278,587 | $0 | $0 |
| 2019 | $4,156 | $272,324 | $0 | $0 |
| 2018 | $3,996 | $267,247 | $0 | $0 |
| 2017 | $4,134 | $273,478 | $0 | $0 |
| 2016 | $4,136 | $269,101 | $0 | $0 |
| 2015 | $408 | $21,875 | $0 | $0 |
| 2014 | -- | $21,875 | $0 | $0 |
Seller's Agent in 2025
Ashley Hellesvig
KELLER WILLIAMS REALTY AT THE LAKES
(407) 566-1800
109 Total Sales
T
Buyer's Agent in 2025
Tina Amenhauser
WATSON REALTY CORP
(407) 298-8800
12 Total Sales
Source: Stellar MLS
MLS Number: S5138753
APN: 10-23-26-0102-000-10900
Disclaimer: Certain information contained herein is derived from information provided by parties other than Homes.com. All information provided is deemed reliable, but is not guaranteed to be accurate and should be independently verified.
All data is obtained from various sources and may not have been verified by broker or MLS GRID. Supplied Open House Information is subject to change without notice. All information should be independently reviewed and verified for accuracy. Properties may or may not be listed by the office/agent presenting the information. Some IDX listings have been excluded from this website. IDX information is provided exclusively for personal, non-commercial use, and may not be used for any purpose other than to identify prospective properties consumers may be interested in purchasing. Information is deemed reliable but not guaranteed.
Listings courtesy of Stellar MLS as distributed by MLS GRID.
Based on information submitted to the MLS GRID
Listing Information presented by local MLS brokerage: Ten-X - (888)-952-6393
Ask me questions while you tour the home.