
MEGANN CENTENO
OMEGA REAL ESTATE
(951) 339-3935
318 Total Sales
2 in Rosena Ranch
$715K - $730K Price Range
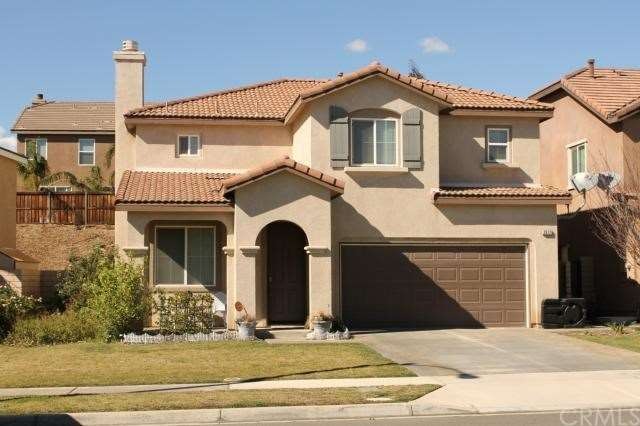
!SELLER MOTIVATED! Beautiful New "Rosena Ranch" Community. Be a part of this continually growing community. This 4 Bedroom 3 Bath home is ready for your family to make it their own. 1 Bed and bath downstairs convenient for guests or office. Gorgeous kitchen with granite counter tops tile flooring opens up to your dining room and cozy family room with fireplace. Upstairs has a small loft along with 2 spacious secondary rooms. Master bedroom is a homeowners dream with retreat and large bathroom and walk-in closet. Laundry room is also upstairs. Don't forget the amazing club house and association amenities with 4.25 acre rec center facilty with pool/showers/tot lot/kids splash park, fitness center/bbq's/picnic area/walking and hiking trails. Under construction is a school to come and park. Seller is accepting all types of loans for those first time homebuyers that have been struggling to get their FHA or VA accepted, please do not hesitate to come make this house your home.
Last Agent to Sell the Property
CAL STATE REALTY SERVICES License #01390222 Listed on: 02/13/2014
Last Buyer's Agent
Jerry Chen
RE/MAX MASTERS REALTY License #01759021
We collect this data history from publicly available records. To have your information removed, we recommend requesting removal directly through your county’s website.
MEGANN CENTENO
OMEGA REAL ESTATE
(951) 339-3935
318 Total Sales
2 in Rosena Ranch
$715K - $730K Price Range
Tyler Rogina
Compass
(424) 417-6460
120 Total Sales
1 in Rosena Ranch
$575,000 Price
Blanca Arellano-Adams
Elevate Real Estate Agency
(626) 784-7318
50 Total Sales
2 in Rosena Ranch
$658,000 Price Range
Lokesh Bharadwaj
KLM Golden Real Estate Inc.
(562) 502-1705
55 Total Sales
1 in Rosena Ranch
$660,000 Price
Deidre Pfeifer
First Team Real Estate
(951) 934-7862
69 Total Sales
1 in Rosena Ranch
$650,000 Price
Nicole Jones
HOMESMART, EVERGREEN REALTY
(909) 443-1851
168 Total Sales
7 in Rosena Ranch
$659K - $849K Price Range
We collect this data history from publicly available records. To have your information removed, we recommend requesting removal directly through your county’s website.
| Date | Buyer | Sale Price | Title Company |
|---|---|---|---|
| -- | Chicago Title Company | ||
| $347,000 | Orange Coast Title Company | ||
| -- | Stewart Title Of California | ||
| $235,000 | Stewart Title Of California | ||
| $382,738 | Accommodation | ||
| -- | None Available | ||
| $421,000 | North American Title Company | ||
| -- | North American Title Company |
We collect this data history from publicly available records. To have your information removed, we recommend requesting removal directly through your county’s website.
| Date | Status | Borrower | Loan Amount |
|---|---|---|---|
| Open | $72,000 | ||
| Open | $337,500 | ||
| Closed | $333,750 | ||
| Closed | $340,092 | ||
| Closed | $340,714 | ||
| Previous Owner | $229,042 | ||
| Previous Owner | $336,750 |
We collect this data history from publicly available records. To have your information removed, we recommend requesting removal directly through your county’s website.
| Date | Event | Price | List to Sale | Price per Sq Ft |
|---|---|---|---|---|
| 04/10/2014 04/10/14 | Sold | $347,000 | 0.0% | $153 / Sq Ft |
| 03/08/2014 03/08/14 | Pending | -- | -- | -- |
| 03/04/2014 03/04/14 | Price Changed | $347,000 | -0.5% | $153 / Sq Ft |
| 02/26/2014 02/26/14 | Price Changed | $348,900 | 0.0% | $154 / Sq Ft |
| 02/13/2014 02/13/14 | For Sale | $349,000 | -- | $154 / Sq Ft |
We collect this data history from publicly available records. To have your information removed, we recommend requesting removal directly through your county’s website.
| Year | Tax Paid | Tax Assessment Tax Assessment Total Assessment is a certain percentage of the fair market value that is determined by local assessors to be the total taxable value of land and additions on the property. | Land | Improvement |
|---|---|---|---|---|
| 2026 | $7,338 | $433,884 | $108,470 | $325,414 |
| 2025 | $7,338 | $425,376 | $106,343 | $319,033 |
| 2024 | $7,198 | $417,035 | $104,258 | $312,777 |
| 2023 | $7,066 | $408,858 | $102,214 | $306,644 |
| 2022 | $7,046 | $400,841 | $100,210 | $300,631 |
| 2021 | $7,070 | $392,981 | $98,245 | $294,736 |
| 2020 | $7,127 | $388,952 | $97,238 | $291,714 |
| 2019 | $6,929 | $381,325 | $95,331 | $285,994 |
| 2018 | $6,709 | $373,848 | $93,462 | $280,386 |
| 2017 | $6,523 | $366,517 | $91,629 | $274,888 |
| 2016 | $6,416 | $359,330 | $89,832 | $269,498 |
| 2015 | $6,490 | $353,933 | $88,483 | $265,450 |
| 2014 | $5,128 | $245,604 | $52,256 | $193,348 |
Seller's Agent in 2014
Rickii Coe
CAL STATE REALTY SERVICES
(951) 233-0819
40 Total Sales
J
Buyer's Agent in 2014
Jerry Chen
RE/MAX
Source: California Regional Multiple Listing Service (CRMLS)
MLS Number: IV14031209
APN: 0239-892-60
Disclaimer: Certain information contained herein is derived from information provided by parties other than Homes.com. All information provided is deemed reliable, but is not guaranteed to be accurate and should be independently verified.
The multiple listing data appearing on this website, or contained in reports produced therefrom, is owned and copyrighted by California Regional Multiple Listing Service, Inc. ("CRMLS") and is protected by all applicable copyright laws. Information provided is for viewer's personal, non-commercial use and may not be used for any purpose other than to identify prospective properties the viewer may be interested in purchasing. All listing data, including but not limited to square footage and lot size is believed to be accurate, but the listing Agent, listing Broker and CRMLS and its affiliates do not warrant or guarantee such accuracy. The viewer should independently verify the listed data prior to making any decisions based on such information by personal inspection and/or contacting a real estate professional.
Based on information from California Regional Multiple Listing Service, Inc. and /or other sources. All data, including all measurements and calculations of area, is obtained from various sources and has not been, and will not be, verified by broker or MLS. All information should be independently reviewed and verified for accuracy. Properties may or may not be listed by the office/agent presenting the information
Ask me questions while you tour the home.