
Jamie Sathers-Day
JS Realty
(218) 626-6929
358 Total Sales
7 in Rice Lake
$22K - $513K Price Range
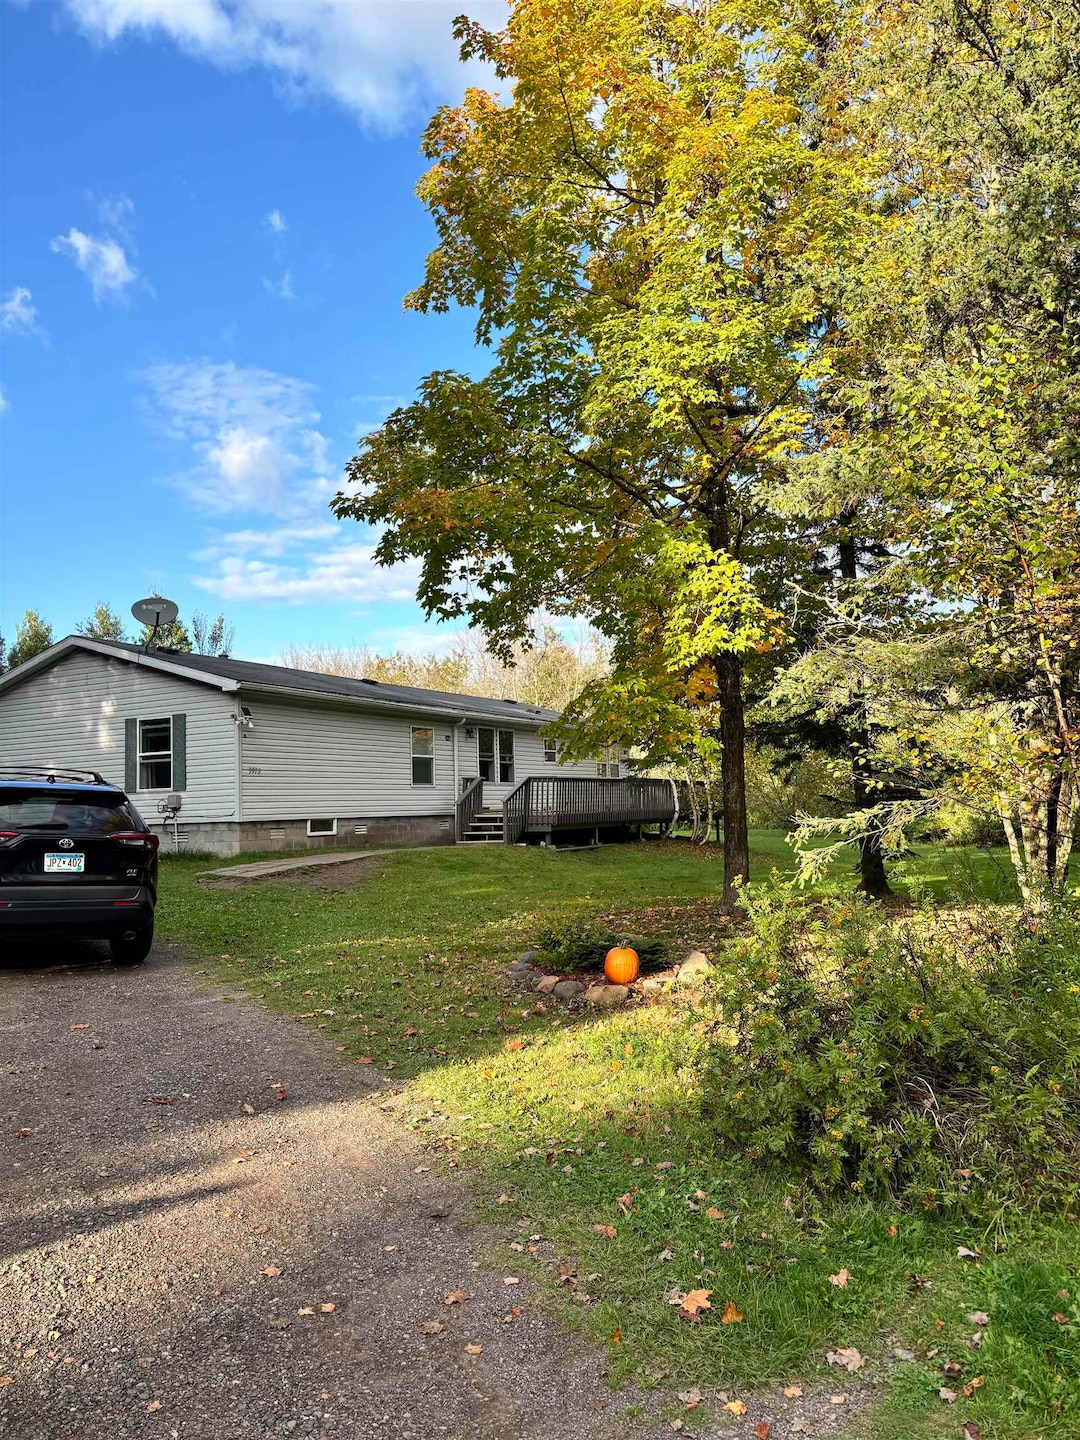
Welcome to Your Peaceful Retreat in Rice Lake Discover this beautifully renovated country home nestled on 2.5 serene acres in a quiet area of Rice Lake. Surrounded by nature and designed for comfort, this inviting property offers the perfect blend of modern convenience and rustic charm. Step onto the spacious wraparound deck—ideal for relaxing or entertaining—and enter an open-concept interior that seamlessly connects the kitchen, dining, and living areas. The layout is perfect for gatherings or simply enjoying the peaceful surroundings. The primary bedroom is generously sized and features a walk-in closet along with a luxurious en suite bathroom, complete with a soaker tub/shower combo and dual vanities. The home offers three total bedrooms and two full bathrooms, plus a dedicated office that could easily serve as a fourth bedroom. Currently operating as an active Airbnb, this home presents an excellent investment opportunity. Buyers have the option to purchase it fully furnished and continue using it as a short-term rental, or convert it back into a private residence. Please note: As this is an active Airbnb, we kindly ask that all showings respect the privacy of our guests. Thank you!
Last Buyer's Agent
Lakes Sotheby's International Realty License #MN 40718581| WI 110161-94
We collect this data history from publicly available records. To have your information removed, we recommend requesting removal directly through your county’s website.
Jamie Sathers-Day
JS Realty
(218) 626-6929
358 Total Sales
7 in Rice Lake
$22K - $513K Price Range
Beverly J. Van Alstine
Messina & Associates Real Estate
(218) 520-8553
101 Total Sales
2 in Rice Lake
$340K - $535K Price Range
Rachel Betts Larson
Adolphson Real Estate, Inc
(218) 241-4808
78 Total Sales
1 in Rice Lake
$220,000 Price
Belinda Sternberg
Century 21 Atwood
(218) 520-6860
122 Total Sales
4 in Rice Lake
$230K - $237K Price Range
Sue Bott
RE/MAX Prodigy
(218) 216-8910
237 Total Sales
1 in Rice Lake
$605,000 Price
Josie Strong
RE/MAX Results
(763) 363-5802
111 Total Sales
7 in Rice Lake
$125K - $425K Price Range
We collect this data history from publicly available records. To have your information removed, we recommend requesting removal directly through your county’s website.
| Date | Buyer | Sale Price | Title Company |
|---|---|---|---|
| $299,500 | Title Team | ||
| $500 | -- | ||
| $52,800 | -- | ||
| -- | Attorney | ||
| $136,222 | None Available | ||
| -- | None Available | ||
| -- | None Available | ||
| -- | -- | ||
| $115,000 | Pioneer Abstract & Title Of |
We collect this data history from publicly available records. To have your information removed, we recommend requesting removal directly through your county’s website.
| Date | Status | Borrower | Loan Amount |
|---|---|---|---|
| Open | $284,525 | ||
| Previous Owner | $130,275 | ||
| Previous Owner | $93,620 | ||
| Previous Owner | $74,750 |
We collect this data history from publicly available records. To have your information removed, we recommend requesting removal directly through your county’s website.
| Date | Event | Price | List to Sale | Price per Sq Ft | Prior Sale |
|---|---|---|---|---|---|
| 11/20/2025 11/20/25 | Sold | $299,500 | +3.6% | $206 / Sq Ft | |
| 10/24/2025 10/24/25 | Pending | -- | -- | -- | |
| 10/17/2025 10/17/25 | For Sale | $289,000 | +447.8% | $198 / Sq Ft | |
| 02/25/2016 02/25/16 | Sold | $52,757 | 0.0% | $36 / Sq Ft | View Prior Sale |
| 02/05/2016 02/05/16 | Pending | -- | -- | -- | |
| 09/04/2015 09/04/15 | For Sale | $52,757 | -- | $36 / Sq Ft |
We collect this data history from publicly available records. To have your information removed, we recommend requesting removal directly through your county’s website.
| Year | Tax Paid | Tax Assessment Tax Assessment Total Assessment is a certain percentage of the fair market value that is determined by local assessors to be the total taxable value of land and additions on the property. | Land | Improvement |
|---|---|---|---|---|
| 2024 | $1,850 | $168,100 | $55,800 | $112,300 |
| 2023 | $2,640 | $156,800 | $53,100 | $103,700 |
| 2022 | $2,376 | $146,700 | $53,100 | $93,600 |
| 2021 | $2,746 | $122,100 | $45,200 | $76,900 |
| 2020 | $1,886 | $116,500 | $43,100 | $73,400 |
| 2019 | $1,862 | $116,500 | $43,100 | $73,400 |
| 2018 | $1,654 | $115,200 | $43,100 | $72,100 |
| 2017 | $1,922 | $107,600 | $40,400 | $67,200 |
| 2016 | $1,910 | $122,200 | $30,100 | $92,100 |
| 2015 | $1,830 | $112,900 | $29,500 | $83,400 |
| 2014 | $1,791 | $112,900 | $29,500 | $83,400 |
Seller's Agent in 2025
Moe Mossa
Savvy Avenue, LLC
(888) 490-1268
2,735 Total Sales
J
Buyer's Agent in 2025
Janice Johnson
Lakes Sotheby's International Realty
(218) 940-6215
109 Total Sales
T
Seller's Agent in 2016
Tom Bridge
Results Support Services
Buyer's Agent in 2016
Michelle Lyons
Port Cities Realty, LLC
(218) 348-6143
105 Total Sales
Source: Lake Superior Area REALTORS®
MLS Number: 6122510
APN: 520-0016-03145
Ask me questions while you tour the home.