
Erica Shireman
KELLER WILLIAMS RLTY NEW TAMPA
(813) 640-4898
205 Total Sales
1 in Pinellas Park
$220,000 Price


Estimated Value: $358,000 - $401,000
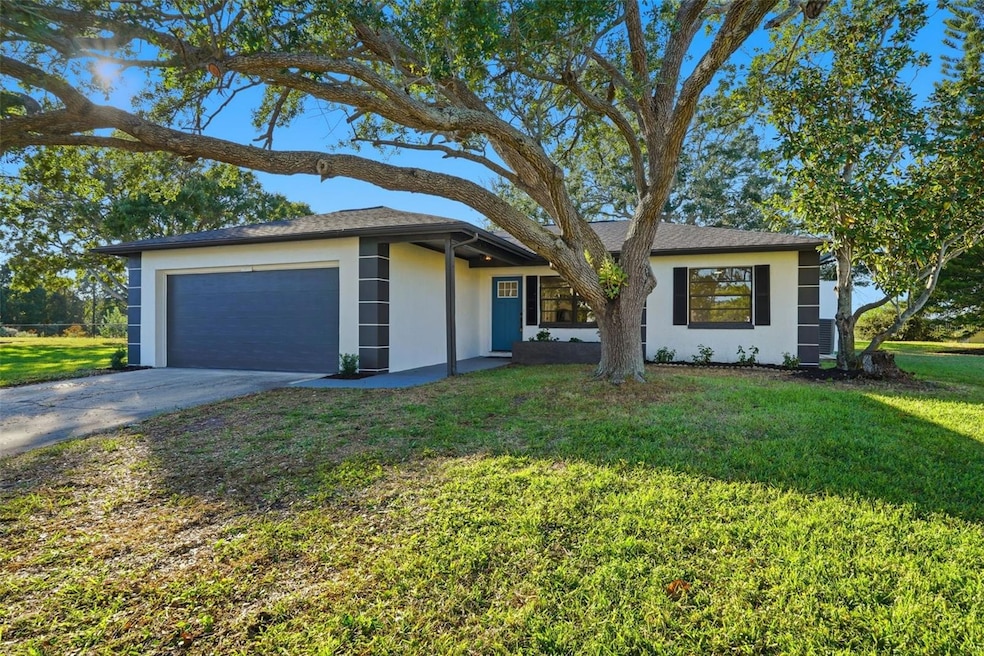
Fully Renovated 2 Bedroom, 2 Bath, 2-Car Garage Home in Pinellas Park – No Rear Neighbors and Pond View! Welcome to this beautifully updated 2-bedroom, 2-bathroom home with 2-car garage, located on a quiet cul-de-sac in a peaceful Pinellas Park neighborhood. Sitting on a deep lot with approximately 125 feet of backyard footage, this property offers a serene pond view and no rear neighbors, perfect for enjoying peaceful mornings or entertaining in your spacious outdoor area. Step inside to find a completely renovated interior featuring a new roof, newer A/C, luxury vinyl flooring throughout, fresh paint inside and out, and upgraded lighting. The kitchen has been fully redesigned with real wood shaker cabinets (plywood construction), soft-close doors and dovetail drawers, quartz countertops, a modern glass herringbone backsplash, and stainless steel appliances. Both bathrooms have been updated with high-end finishes, new vanities quartz counters, and modern fixtures, providing a fresh and stylish look throughout. Enjoy the convenience of a split floor plan, a large living area, and indoor laundry. With its prime location near shopping, dining, beaches, and entertainment, this move-in-ready home perfectly combines comfort, privacy, and modern design. Schedule your private showing today!
Last Agent to Sell the Property
SIGNATURE REALTY ASSOCIATES Brokerage Phone: 813-689-3115 License #3446724 Listed on: 11/16/2025
We collect this data history from publicly available records. To have your information removed, we recommend requesting removal directly through your county’s website.
Erica Shireman
KELLER WILLIAMS RLTY NEW TAMPA
(813) 640-4898
205 Total Sales
1 in Pinellas Park
$220,000 Price
Zorka Vlasik
CHARLES RUTENBERG REALTY INC
(727) 594-9537
110 Total Sales
6 in Pinellas Park
$125K - $960K Price Range
James Slater
NATURE COAST REAL ESTATE
(352) 770-1743
166 Total Sales
1 in Pinellas Park
$348,000 Price
Cindy Hoover
HOOVER REAL ESTATE SERVICES
(727) 293-4457
117 Total Sales
5 in Pinellas Park
$170K - $475K Price Range
Sean Waterman
PREMIER SOTHEBYS INTL REALTY
(727) 472-9316
35 Total Sales
1 in Pinellas Park
$250,000 Price
Alexandra Busch
KELLER WILLIAMS REALTY- PALM HARBOR
(727) 592-5461
51 Total Sales
1 in Pinellas Park
$433,000 Price
We collect this data history from publicly available records. To have your information removed, we recommend requesting removal directly through your county’s website.
| Date | Buyer | Sale Price | Title Company |
|---|---|---|---|
| $372,000 | Mti Title | ||
| Home Options Group Inc | $205,000 | Mti Title |
We collect this data history from publicly available records. To have your information removed, we recommend requesting removal directly through your county’s website.
| Date | Status | Borrower | Loan Amount |
|---|---|---|---|
| Open | $297,600 | ||
| Closed | Home Options Group Inc | $260,000 |
We collect this data history from publicly available records. To have your information removed, we recommend requesting removal directly through your county’s website.
| Date | Event | Price | List to Sale | Price per Sq Ft |
|---|---|---|---|---|
| 02/02/2026 02/02/26 | Sold | $372,000 | -1.8% | $303 / Sq Ft |
| 12/26/2025 12/26/25 | Pending | -- | -- | -- |
| 12/22/2025 12/22/25 | For Sale | $379,000 | 0.0% | $309 / Sq Ft |
| 12/05/2025 12/05/25 | Pending | -- | -- | -- |
| 11/16/2025 11/16/25 | For Sale | $379,000 | -- | $309 / Sq Ft |
We collect this data history from publicly available records. To have your information removed, we recommend requesting removal directly through your county’s website.
| Year | Tax Paid | Tax Assessment Tax Assessment Total Assessment is a certain percentage of the fair market value that is determined by local assessors to be the total taxable value of land and additions on the property. | Land | Improvement |
|---|---|---|---|---|
| 2025 | $5,699 | $328,092 | $131,384 | $196,708 |
| 2024 | $4,776 | $303,959 | $135,204 | $168,755 |
| 2023 | $4,776 | $285,111 | $132,982 | $152,129 |
| 2022 | $4,441 | $270,153 | $148,720 | $121,433 |
| 2021 | $3,988 | $216,014 | $0 | $0 |
| 2020 | $3,583 | $192,025 | $0 | $0 |
| 2019 | $3,336 | $182,050 | $76,408 | $105,642 |
| 2018 | $2,970 | $152,392 | $0 | $0 |
| 2017 | $2,823 | $150,138 | $0 | $0 |
| 2016 | $2,648 | $141,985 | $0 | $0 |
| 2015 | $2,300 | $106,482 | $0 | $0 |
| 2014 | $2,235 | $103,016 | $0 | $0 |
Seller's Agent in 2026
Christa Setzer
SIGNATURE REALTY ASSOCIATES
(727) 420-2554
63 Total Sales
MM
Buyer's Agent in 2026
Missy Mcdonald
RED HOT REALTY
(850) 830-5535
152 Total Sales
Source: Stellar MLS
MLS Number: TB8447743
APN: 15-30-16-48784-000-0120
Disclaimer: Certain information contained herein is derived from information provided by parties other than Homes.com. All information provided is deemed reliable, but is not guaranteed to be accurate and should be independently verified.
All data is obtained from various sources and may not have been verified by broker or MLS GRID. Supplied Open House Information is subject to change without notice. All information should be independently reviewed and verified for accuracy. Properties may or may not be listed by the office/agent presenting the information. Some IDX listings have been excluded from this website. IDX information is provided exclusively for personal, non-commercial use, and may not be used for any purpose other than to identify prospective properties consumers may be interested in purchasing. Information is deemed reliable but not guaranteed.
Listings courtesy of Stellar MLS as distributed by MLS GRID.
Based on information submitted to the MLS GRID
Listing Information presented by local MLS brokerage: Ten-X - (888)-952-6393
Ask me questions while you tour the home.