NOT LISTED FOR SALE

3973 Jefferson Ave Emerald Hills, CA 94062

Estimated Value: $3,192,000 - $3,609,000

4 Beds
3.5 Baths
3,080 Sq Ft
$1,130/Sq Ft Est. Value

Sale Details

Date Sold: May 24, 2019

Last sale price $2,445,000 $794 Per Sq Ft

Est. 45% increase in value since last sale

Current estimated payment $21,848 / mo

7 Days on Market

Highlights

  • Bay View
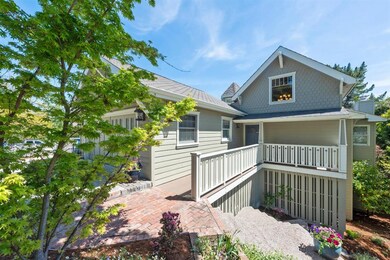
  • Craftsman Architecture
  • Deck
  • Roy Cloud Elementary School Rated A-
  • Fireplace in Primary Bedroom
  • Wood Flooring

About This Home

As of May 2019

Updates in 2016 include stunning kitchen remodel featuring leathered Macaubas quartzite countertops, custom cabinets and drawers with soft close hinges and glides. Large heavy pots/pans drawers fitted with rated glides two appliance garages with electricity are hosted on both sides of the refrigerator. Kitchen faucet is touch faucet with hot water recirculation for instant hot water, Thermador 36 dual-fuel gourmet range, Thermador vent hood in custom cabinet enclosure, Thermador Topaz dishwasher and built in 36 Thermador bottom-freezer refrigerator Hardwood. Flooring throughout the kitchen along with a beautiful central cupola light well round out this masterpiece. Upgraded Mechanicals consist of a Trane high efficiency furnace (installed Dec 2006), and air conditioning (installed summer 2007). Honeywell dual zone controls on heat/air including whole house April Aire electrostatic air cleaner. New 60-gallon water heater installed in winter 2014.

Last Agent to Sell the Property

Margot and Ricky Lockwood/ Flores

Compass License #01017519 Listed on: 04/22/2019

Compass

Co-Listed By

Ricky Flores

Compass License #02027985

Last Buyer's Agent

Sue Crawford

Coldwell Banker Realty License #00587710

Coldwell Banker Realty

Home Details

Home Type

  • Single Family

Year Built

  • Built in 1987

Lot Details

  • 8,250 Sq Ft Lot
  • Kennel or Dog Run
  • Sprinklers on Timer
  • Back Yard Fenced
  • Zoning described as RH0S18

Parking

  • 2 Car Attached Garage

Home Design

  • Craftsman Architecture
  • Composition Roof
  • Concrete Perimeter Foundation

Interior Spaces

  • 3,080 Sq Ft Home
  • 2-Story Property
  • Inverted Floor Plan
  • Skylights in Kitchen
  • Double Pane Windows
  • Formal Entry
  • Family Room with Fireplace
  • 3 Fireplaces
  • Living Room with Fireplace
  • Dining Area
  • Bay Views
  • Attic Fan
  • Laundry in Utility Room

Kitchen

  • Self-Cleaning Oven
  • Range Hood
  • Microwave
  • Freezer
  • Ice Maker
  • Dishwasher
  • Kitchen Island
  • Quartz Countertops
  • Disposal

Flooring

  • Wood
  • Carpet
  • Tile

Bedrooms and Bathrooms

  • 4 Bedrooms
  • Fireplace in Primary Bedroom
  • Walk-In Closet
  • Marble Bathroom Countertops
  • Granite Bathroom Countertops
  • Walk-in Shower

Eco-Friendly Details

  • Energy-Efficient Insulation

Outdoor Features

  • Balcony
  • Deck

Utilities

  • Forced Air Heating and Cooling System
  • Vented Exhaust Fan

Listing and Financial Details

  • Assessor Parcel Number 068-191-200

Home Details

Home Type

Single Family

Year Built

Built in 1987

Lot Details

8,250 Sq Ft Lot

Parking

2

Listing Details

  • Subclass: Single Family Home
  • Style: Craftsman
  • Listing Class: Residential
  • Structure Sq Ft: 3080
  • Year Built: 1987
  • Zoning Description: RH0S18
  • Special Features: None
  • Property Sub Type: Detached

Interior Features

  • Family Room: Separate Family Room
  • Fireplace: Family Room, Living Room, Primary Bedroom
  • Dining Room: Dining Area
  • Kitchen: Countertop - Quartz, Dishwasher, Exhaust Fan, Freezer, Garbage Disposal, Hood Over Range, Ice Maker, Island, Microwave, Oven - Self Cleaning, Oven Range - Built-In, Gas, Pantry, Refrigerator, Skylight
  • Living Sq Ft: 3080
  • Stories: 2
  • Bedrooms: Inverted Floor Plan
  • Laundry: In Utility Room, Inside
  • Flooring: Carpet, Hardwood, Tile
  • Additional Rooms: Formal Entry
  • Fireplaces Min: 3
  • Full Bathrooms: 3
  • Half Bathrooms: 1
  • Total Bedrooms: 4
  • Bathroom: Granite, Marble, Primary - Stall Shower(s)
  • Fireplace: Yes

Exterior Features

  • Foundation: Concrete Perimeter
  • Roof: Composition
  • View: Bay
  • Yard/Grounds: Back Yard, Balcony / Patio, Deck, Dog Run / Kennel, Fenced, Sprinklers - Auto
  • Fencing: Fenced, Fenced Back, Wood
  • Construction Type: Wood

Garage/Parking

  • Garage Spaces: 2
  • Parking Spaces: 3
  • Garage Parking Features: Attached Garage, Parking Area

Utilities

  • Cooling System: Central AC
  • Heating System: Central Forced Air
  • Sewer/Septic System: Sewer - Public, Sewer Connected

Association/Amenities

  • Amenities Miscellaneous: Walk-in Closet

Schools

  • High School: 684

Lot Info

  • Lot Description: Views
  • Parcel Number: 068-191-200
  • Lot Acres: 0.1894
  • Lot Size Area Minimum Units: Square Feet
  • Minimum Lot Size: 8250.00
  • Lot Size Area Maximum Units: Square Feet
  • Maximum Lot Size: 8250.00

Green Features

  • Energy Features: Attic Fan, Double Pane Windows, Walls Insulated

Multi Family

  • Utilities: Public Utilities

MLS Schools

  • High School District Text: Sequoia Union High
  • Elementary School Text: Roy Cloud Elementary
  • High School Text: Woodside High
  • Middle School Text: Roy Cloud School

Ownership History

We collect this data history from publicly available records. To have your information removed, we recommend requesting removal directly through your county’s website.

Date Name Owned For Owner Type

Purchase Details

Listed on
Apr 22, 2019
Closed on
May 22, 2019
Sold by
Bought by
Seller's Agent
Margot and Ricky Lockwood/ Flores
Compass
Buyer's Agent
Sue Crawford
Coldwell Banker Realty
List Price
$2,395,000
Sold Price
$2,445,000
Premium/Discount to List
$50,000
2.09%
Current Estimated Value
$3,554,119

Home Financials for this Owner

Home Financials are based on the most recent Mortgage that was taken out on this home.
Estimated Appreciation
$1,109,119
Avg. Annual Appreciation
5.07%
Original Mortgage
$1,245,000
Interest Rate
0.041%
Mortgage Type
New Conventional

Purchase Details

Listed on
Apr 22, 2019
Closed on
May 21, 2019
Sold by
Bought by
Seller's Agent
Margot and Ricky Lockwood/ Flores
Compass
Buyer's Agent
Sue Crawford
Coldwell Banker Realty
List Price
$2,395,000
Sold Price
$2,445,000
Premium/Discount to List
$50,000
2.09%

Home Financials for this Owner

Home Financials are based on the most recent Mortgage that was taken out on this home.
Original Mortgage
$1,245,000
Interest Rate
0.041%
Mortgage Type
New Conventional

Purchase Details

Closed on
Dec 19, 2012
Sold by
Bought by

Home Financials for this Owner

Home Financials are based on the most recent Mortgage that was taken out on this home.
Original Mortgage
$401,750
Interest Rate
0.0261%
Mortgage Type
New Conventional

Purchase Details

Closed on
Dec 12, 2012
Sold by
Bought by

Home Financials for this Owner

Home Financials are based on the most recent Mortgage that was taken out on this home.
Original Mortgage
$401,750
Interest Rate
0.0261%
Mortgage Type
New Conventional

Purchase Details

Closed on
Mar 12, 2012
Sold by
Bought by

Home Financials for this Owner

Home Financials are based on the most recent Mortgage that was taken out on this home.
Original Mortgage
$417,000
Interest Rate
0.0315%
Mortgage Type
New Conventional

Purchase Details

Closed on
Mar 11, 2004
Sold by
Bought by

Purchase Details

Closed on
May 14, 1997
Sold by
Bought by

Home Financials for this Owner

Home Financials are based on the most recent Mortgage that was taken out on this home.
Original Mortgage
$88,500
Interest Rate
0.0814%
Mortgage Type
Credit Line Revolving

Purchase Details

Closed on
Oct 17, 1995
Sold by
Bought by

Purchase Details

Closed on
Oct 10, 1995
Sold by
Bought by
Source: Public Records

Range of Values:

--
Value Increase
--
Percent Increase
--
Adjusted for Inflation
Collateral Analytics

Collateral Analytics Collateral Analytics AVMs (Automated Valuation Model) employ a number of statistical approaches combined with neighborhood-specific comparable selection guarantees the most up-to-date and precise valuations.

Not Available

Collateral Analytics does not have data for the current month. Please view the chart for historical values.

ICE

ICE Mortgage Technology ICE Mortgage Technology’s AVM (Automated Valuation Model) is a state-of-the-art online residential property valuation tool that provides a quick and accurate estimate of the value of almost any home in the U.S.

Not Available

ICE Mortgage Technology does not have data for the current month. Please view the chart for historical values.

First American

First American First American Data & Analytics’ next-generation AVM combines unrivaled data assets with a blended ensemble of valuation models to produce highly accurate, reliable valuations you can trust.

Not Available

First American does not have data for the current month. Please view the chart for historical values.

Quantarium

Quantarium Quantarium’s valuation service, repeatedly proven the industry’s most accurate and comprehensive, is supercharged with a self-learning and auto-tuning AI engine that continually becomes smarter and more accurate as it processes daily inputs from the industry’s leading RE data lake.

Not Available

Quantarium does not have data for the current month. Please view the chart for historical values.

Average Value
Not Available
List Price
Sold Price
Create a Home Valuation Report for This Property
The Home Valuation Report is an in-depth analysis detailing your home's value as well as a comparison with similar homes in the area

Home Values in the Area

Source: Public Records

Average Home Value in this Area


Source: Public Records

Purchase History

We collect this data history from publicly available records. To have your information removed, we recommend requesting removal directly through your county’s website.

Date Buyer Sale Price Title Company
$2,445,000 Lawyers Title Company
-- Lawyers Title Company
-- Old Republic Title Company
-- --
$590,000 Commonwealth Land Title Co
-- --
-- --
Source: Public Records

Mortgage History

We collect this data history from publicly available records. To have your information removed, we recommend requesting removal directly through your county’s website.

Date Status Borrower Loan Amount
Closed $1,220,000
Closed $1,245,000
Closed $200,000
Closed $401,750
Closed $417,000
Closed $495,000
Closed $389,900
Closed $521,000
Closed $88,500
Source: Public Records

Property History

We collect this data history from publicly available records. To have your information removed, we recommend requesting removal directly through your county’s website.

Date Event Price List to Sale Price per Sq Ft
05/24/2019 05/24/19 Sold $2,445,000 +2.1% $794 / Sq Ft
04/30/2019 04/30/19 Pending -- -- --
04/22/2019 04/22/19 For Sale $2,395,000 -- $778 / Sq Ft
Source: MLSListings

Tax History

We collect this data history from publicly available records. To have your information removed, we recommend requesting removal directly through your county’s website.

Year Tax Paid Tax Assessment Tax Assessment Total Assessment is a certain percentage of the fair market value that is determined by local assessors to be the total taxable value of land and additions on the property. Land Improvement
2025 $31,810 $2,727,440 $1,115,517 $1,611,923
2023 $31,405 $2,621,532 $1,072,201 $1,549,331
2022 $29,440 $2,570,130 $1,051,178 $1,518,952
2021 $29,093 $2,519,736 $1,030,567 $1,489,169
2020 $28,648 $2,493,900 $1,020,000 $1,473,900
2019 $11,024 $861,408 $430,704 $430,704
2018 $10,699 $844,518 $422,259 $422,259
2017 $10,462 $827,960 $413,980 $413,980
2016 $10,036 $811,726 $405,863 $405,863
2015 $9,658 $799,534 $399,767 $399,767
2014 $9,451 $783,874 $391,937 $391,937
Source: Public Records

Agents Affiliated with this Home

  • Section Image
  • Section Image
  • Section Image
See All Agents

Map

Source: MLSListings

MLS Number: ML81748000

MLSListings

APN: 068-191-200

Your Personal Tour Guide

Ask me questions while you tour the home.