
Debbie Brown
Madden Realty
(541) 640-5413
79 Total Sales
2 in Redmond
$504,000 Price Range
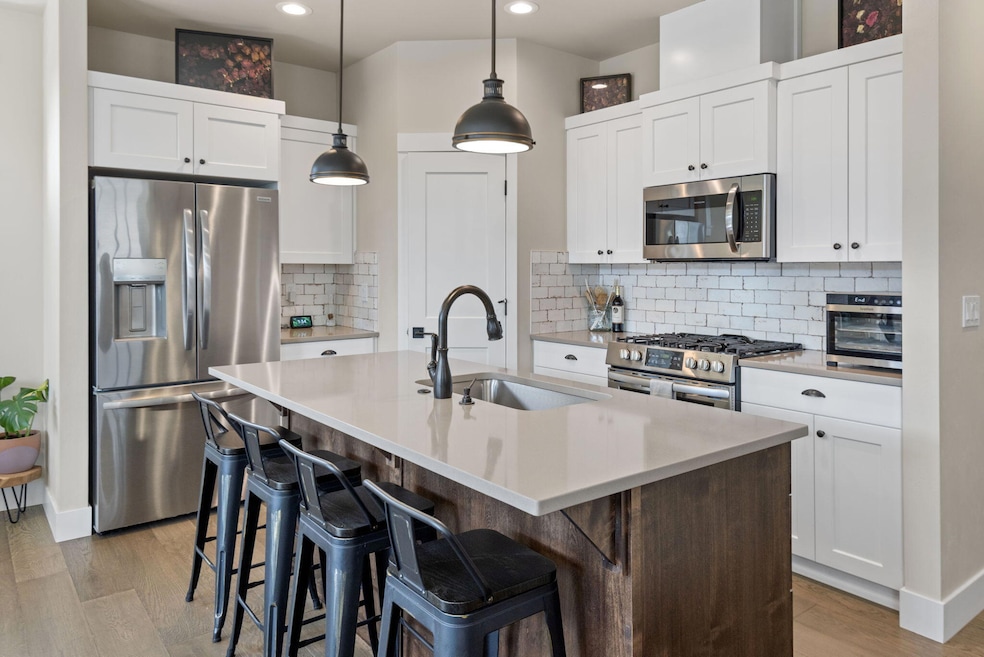
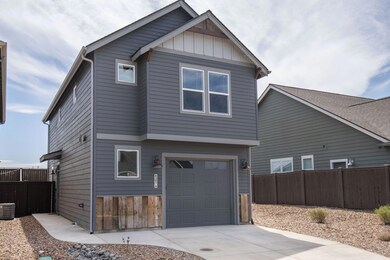




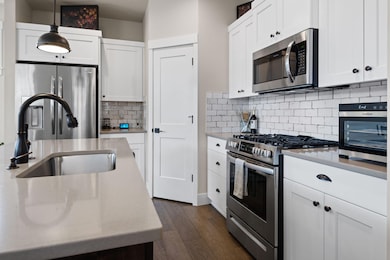
Move-in ready and radiating with charm! Nestled in the welcoming Prairie Crossing community of SW Redmond, this exceptional home stands out. Step inside to a sunlit great room, flowing into a gourmet kitchen boasting high-end appliances, quartz countertops, and ample storage. The primary suite offers a spa-like en-suite with radiant heated floors. Earth Advantage Certified, this home showcases premium finishes and thoughtful craftsmanship. Enjoy a low-maintenance, fully fenced yard—perfect for pets—and a covered patio for entertaining or unwinding. Across the street, let your dog romp at the private community park's dog area, then savor a coffee at Backporch, indulge in a bowl of Bonta Gelato, or sip a pint at Sunriver Brewing, all just steps away! Stunning mountain views surround the neighborhood, with downtown Redmond just 4 miles away and Bend 14 miles out. Comfort, quality, and convenience—make it yours today!
Last Agent to Sell the Property
Duke Warner Realty ERA Powered License #201213157 Listed on: 02/27/2025
We collect this data history from publicly available records. To have your information removed, we recommend requesting removal directly through your county’s website.
Debbie Brown
Madden Realty
(541) 640-5413
79 Total Sales
2 in Redmond
$504,000 Price Range
Connie Thorpe
MORE Realty
(844) 518-0024
50 Total Sales
1 in Redmond
$416,900 Price
Candice Anderson
John L Scott Bend
(541) 366-6945
26 Total Sales
2 in Redmond
$238K - $1.8M Price Range
Marnae Powell
Powell Team Real Estate LLC
(541) 241-9226
50 Total Sales
21 in Redmond
$175K - $1.2M Price Range
Becky Seim
Preferred Residential
(541) 508-5822
55 Total Sales
4 in Redmond
$425K - $751K Price Range
Traci Utterback
Coldwell Banker Sun Country
(971) 272-8384
186 Total Sales
5 in Redmond
$260K - $455K Price Range
We collect this data history from publicly available records. To have your information removed, we recommend requesting removal directly through your county’s website.
| Date | Type | Sale Price | Title Company |
|---|---|---|---|
| Warranty Deed | $430,000 | Western Title | |
| Warranty Deed | $430,000 | Western Title |
We collect this data history from publicly available records. To have your information removed, we recommend requesting removal directly through your county’s website.
| Date | Status | Loan Amount | Loan Type |
|---|---|---|---|
| Open | $422,211 | FHA | |
| Closed | $350,020 | FHA |
We collect this data history from publicly available records. To have your information removed, we recommend requesting removal directly through your county’s website.
| Date | Event | Price | List to Sale | Price per Sq Ft |
|---|---|---|---|---|
| 09/26/2025 09/26/25 | Sold | $430,000 | -3.3% | $287 / Sq Ft |
| 08/31/2025 08/31/25 | Pending | -- | -- | -- |
| 08/13/2025 08/13/25 | Price Changed | $444,777 | -1.2% | $297 / Sq Ft |
| 07/10/2025 07/10/25 | Price Changed | $449,995 | -2.0% | $301 / Sq Ft |
| 05/30/2025 05/30/25 | Price Changed | $459,000 | -0.2% | $307 / Sq Ft |
| 05/15/2025 05/15/25 | Price Changed | $459,999 | -0.9% | $307 / Sq Ft |
| 05/01/2025 05/01/25 | Price Changed | $464,236 | -0.2% | $310 / Sq Ft |
| 04/04/2025 04/04/25 | Price Changed | $465,000 | -2.1% | $311 / Sq Ft |
| 02/27/2025 02/27/25 | For Sale | $475,000 | -- | $317 / Sq Ft |
We collect this data history from publicly available records. To have your information removed, we recommend requesting removal directly through your county’s website.
| Year | Tax Paid | Tax Assessment Tax Assessment Total Assessment is a certain percentage of the fair market value that is determined by local assessors to be the total taxable value of land and additions on the property. | Land | Improvement |
|---|---|---|---|---|
| 2025 | $3,372 | $165,380 | ||
| 2024 | $3,235 | $160,570 | ||
| 2023 | $3,094 | $155,900 | $0 | $0 |
| 2022 | $77 | $4,148 | $0 | $0 |
S
Seller's Agent in 2025
Sean Sipe
Duke Warner Realty ERA Powered
(541) 977-2822
71 Total Sales
Buyer's Agent in 2025
Wendy Vaday
Cascade Hasson SIR
(541) 399-0548
35 Total Sales
Source: Oregon Datashare
MLS Number: 220196442
APN: 285302
Disclaimer: Certain information contained herein is derived from information provided by parties other than Homes.com. All information provided is deemed reliable, but is not guaranteed to be accurate and should be independently verified.
© 2026 Oregon Datashare (KCAR | MLSCO | SOMLS). All rights reserved. The data relating to real estate for sale on this web site comes in part from the Internet Data Exchange Program of the Oregon Datashare. Real estate listings held by IDX Brokerage firms other than Ten-X are marked with the Internet Data Exchange logo or the Internet Data Exchange thumbnail logo and detailed information about them includes the name of the listing Brokers. Information provided is for consumers' personal, non-commercial use and may not be used for any purpose other than to identify prospective properties the viewer may be interested in purchasing. The consumer will not copy, retransmit nor redistribute any of the content from this website. Information provided is deemed reliable, but not guaranteed.
Ask me questions while you tour the home.