
Seller's Agent in 2025
Tim Kirk
LPT Realty
(760) 704-9252
1 in this area
123 Total Sales
Estimated Value: $593,047
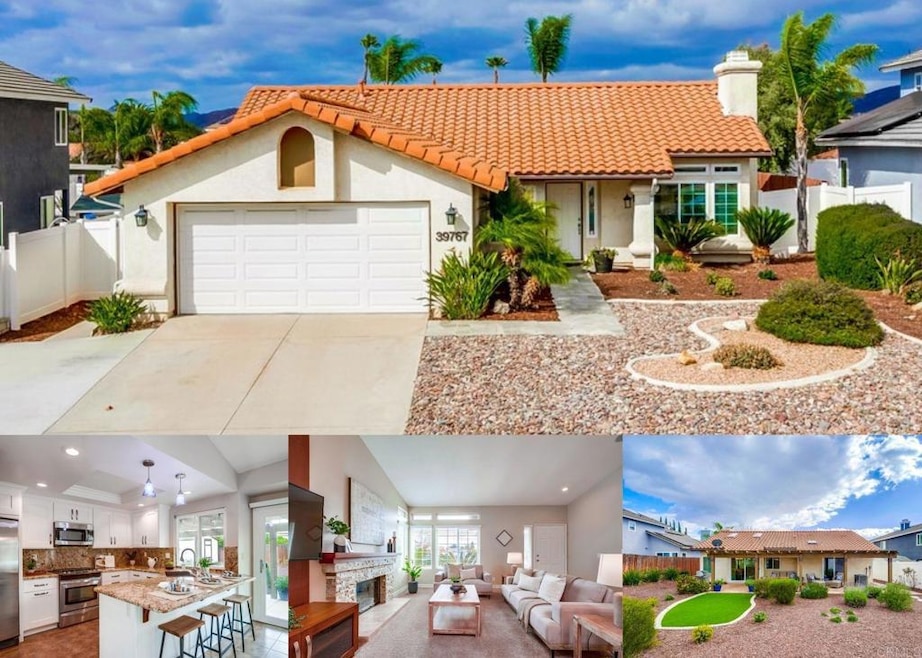
This beautifully maintained single-story home offers fantastic curb appeal, featuring drought-tolerant landscaping and an extra-wide driveway. Nestled in a quiet neighborhood with no HOA fees, this 3-bedroom, 2-bath property combines comfort, style, and modern upgrades. Step through the front door into the inviting living room, warmed by a cozy fireplace and illuminated by vaulted ceilings, a skylight, and surrounding newly installed Low-E energy efficient windows bring in natural light. The open-concept kitchen is designed for effortless entertaining, boasting granite counters with a slab backsplash, white cabinetry, a deep sink, and matching stainless steel Kenmore appliances. A breakfast bar overlooks the dining and living area, seamlessly connecting the space while offering backyard views. The primary suite is a tranquil retreat with new sliding doors leading to the backyard patio, an ensuite bathroom with dual sinks, and a skylight over the shower/tub for great natural lighting and complete with a walk-in closet. Outside, the low-maintenance backyard is a relaxing haven, complete with a slab patio, an awning for shade, and artificial turf for year-round greenery and a fully insulated Tuff storage shed (10’ by 10’). Additional highlights include a new HVAC system, all new Low-E energy efficient windows and sliding doors, brand new water heater and a two-car garage with epoxy flooring. With no HOA, and easy access to Murrieta’s top amenities, this home is a must-see!
We collect this data history from publicly available records. To have your information removed, we recommend requesting removal directly through your county’s website.
We collect this data history from publicly available records. To have your information removed, we recommend requesting removal directly through your county’s website.
| Date | Buyer | Sale Price | Title Company |
|---|---|---|---|
| -- | None Listed On Document | ||
| $632,500 | Fidelity National Title | ||
| -- | None Listed On Document | ||
| $185,500 | Priority Title Company | ||
| -- | -- | ||
| $349,000 | First American Title Co | ||
| $275,000 | First American Title Co |
We collect this data history from publicly available records. To have your information removed, we recommend requesting removal directly through your county’s website.
| Date | Status | Borrower | Loan Amount |
|---|---|---|---|
| Previous Owner | $357,500 | ||
| Previous Owner | $85,000 | ||
| Previous Owner | $279,200 | ||
| Previous Owner | $220,000 |
We collect this data history from publicly available records. To have your information removed, we recommend requesting removal directly through your county’s website.
| Date | Event | Price | List to Sale | Price per Sq Ft |
|---|---|---|---|---|
| 03/14/2025 03/14/25 | Sold | $632,500 | +2.0% | $469 / Sq Ft |
| 02/20/2025 02/20/25 | Pending | -- | -- | -- |
| 02/14/2025 02/14/25 | For Sale | $619,995 | 0.0% | $459 / Sq Ft |
| 07/07/2022 07/07/22 | Rented | $2,700 | 0.0% | -- |
| 06/10/2022 06/10/22 | For Rent | $2,700 | -- | -- |
We collect this data history from publicly available records. To have your information removed, we recommend requesting removal directly through your county’s website.
| Year | Tax Paid | Tax Assessment Tax Assessment Total Assessment is a certain percentage of the fair market value that is determined by local assessors to be the total taxable value of land and additions on the property. | Land | Improvement |
|---|---|---|---|---|
| 2026 | $2,774 | $645,149 | $161,288 | $483,861 |
| 2025 | $2,723 | $237,257 | $64,049 | $173,208 |
| 2023 | $2,723 | $228,046 | $61,563 | $166,483 |
| 2022 | $2,711 | $223,575 | $60,356 | $163,219 |
| 2021 | $2,663 | $219,192 | $59,173 | $160,019 |
| 2020 | $2,637 | $216,946 | $58,567 | $158,379 |
| 2019 | $2,588 | $212,693 | $57,419 | $155,274 |
| 2018 | $2,541 | $208,524 | $56,294 | $152,230 |
| 2017 | $2,507 | $204,437 | $55,191 | $149,246 |
| 2016 | $2,475 | $200,429 | $54,109 | $146,320 |
| 2015 | $2,449 | $197,421 | $53,298 | $144,123 |
| 2014 | $2,341 | $193,555 | $52,255 | $141,300 |
Seller's Agent in 2025
Tim Kirk
LPT Realty
(760) 704-9252
1 in this area
123 Total Sales
Buyer's Agent in 2025
George Niotta
Allison James Estates & Homes
(951) 303-5827
1 in this area
20 Total Sales
Seller's Agent in 2022
Bill Gould
Full Value Property Management
(951) 704-2743
14 Total Sales
Source: California Regional Multiple Listing Service (CRMLS)
MLS Number: NDP2501449
APN: 912-113-003
Disclaimer: Certain information contained herein is derived from information provided by parties other than Homes.com. All information provided is deemed reliable, but is not guaranteed to be accurate and should be independently verified.
The multiple listing data appearing on this website, or contained in reports produced therefrom, is owned and copyrighted by California Regional Multiple Listing Service, Inc. ("CRMLS") and is protected by all applicable copyright laws. Information provided is for viewer's personal, non-commercial use and may not be used for any purpose other than to identify prospective properties the viewer may be interested in purchasing. All listing data, including but not limited to square footage and lot size is believed to be accurate, but the listing Agent, listing Broker and CRMLS and its affiliates do not warrant or guarantee such accuracy. The viewer should independently verify the listed data prior to making any decisions based on such information by personal inspection and/or contacting a real estate professional.
Based on information from California Regional Multiple Listing Service, Inc. and /or other sources. All data, including all measurements and calculations of area, is obtained from various sources and has not been, and will not be, verified by broker or MLS. All information should be independently reviewed and verified for accuracy. Properties may or may not be listed by the office/agent presenting the information
Ask me questions while you tour the home.