
Brenda Jo O'Connor
KOIS REAL ESTATE
(855) 921-1488
11 Total Sales
1 in Crystal Valley Ranch
$560,000 Price


Estimated Value: $657,000 - $754,408
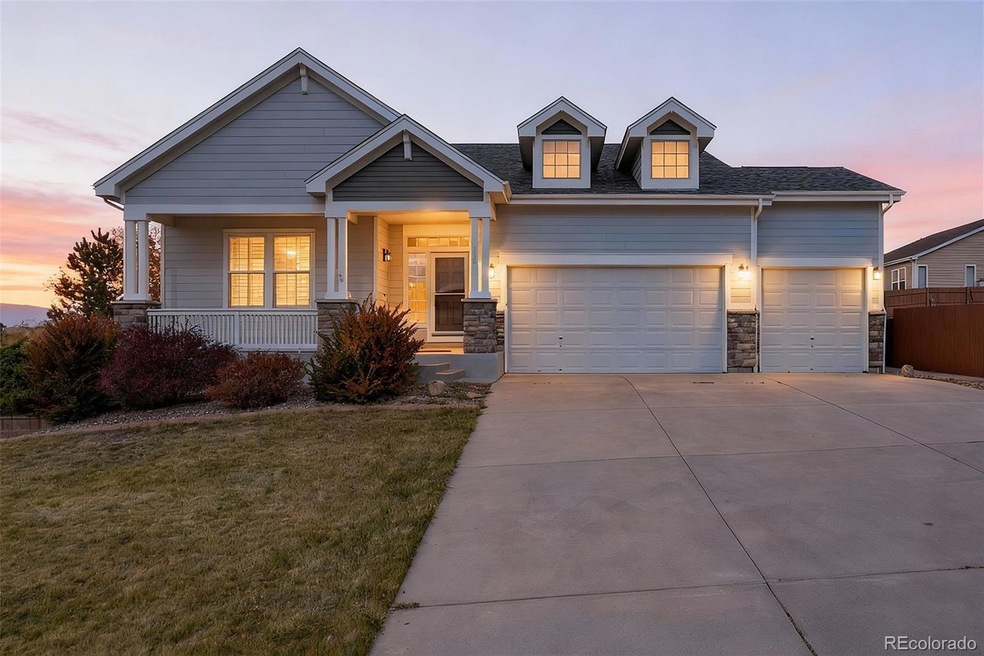
Welcome home to this immaculately maintained ranch in beautiful Castle Rock, Colorado! Step inside and imagine coming home here every day. Thoughtful updates and upgrades shine around every corner — from plantation shutters and wood-plank style tile flooring throughout the main level to cozy carpeted bedrooms that add just the right touch of comfort. The kitchen gleams with newer stainless steel appliances, including a 5-burner gas range perfect for any home chef. Retreat to your luxurious 5-piece primary suite featuring a large soaking tub and a glass-enclosed shower — your own private spa at home.
Major systems have been recently updated for peace of mind: new furnace (2024), Class 3 roof (2023), AC condenser (2023), and water heater (2021). The great room and basement are both sound-prewired, ready for your ultimate home theater setup.
Fresh main-floor paint (2021) and a beautifully refreshed kitchen showcase the care and pride the owners have poured into this home. The fully finished — and massive — basement offers incredible versatility with a spacious game room (pool table included!), a home gym area, a flex room, and a private back bedroom with an adjacent 3⁄4 bath. Step out onto the covered back deck and unwind in your private, fenced backyard — the perfect space for relaxing, entertaining, or simply soaking in Colorado’s sunshine. Plus, with a south-facing driveway, snow shoveling will be a breeze! Family and friends will love gathering here — it truly has it all. Life is good on Eaglestone Drive... come see it for yourself!
Last Agent to Sell the Property
Your Castle Real Estate Inc Brokerage Email: tgsellshomes@gmail.com,720-629-9999 License #100075187 Listed on: 11/13/2025
Brenda Jo O'Connor
KOIS REAL ESTATE
(855) 921-1488
11 Total Sales
1 in Crystal Valley Ranch
$560,000 Price
Carolyn Kenney
HomeSmart
(720) 928-3494
125 Total Sales
2 in Crystal Valley Ranch
$640K - $710K Price Range
Dave Kupernik
24K Real Estate
(888) 532-2751
81 Total Sales
1 in Crystal Valley Ranch
$804,000 Price
Alan Larson
Kentwood Real Estate DTC, LLC
(720) 807-8636
68 Total Sales
1 in Crystal Valley Ranch
$595,000 Price
Jerry Biesboer
MB Metro Brokers Realty Oasis
(720) 734-5071
44 Total Sales
1 in Crystal Valley Ranch
$640,000 Price
Raj Maddhi
Full Circle Realty CO
(720) 513-5448
108 Total Sales
1 in Crystal Valley Ranch
$713,890 Price
We collect this data history from publicly available records. To have your information removed, we recommend requesting removal directly through your county’s website.
| Date | Event | Price | List to Sale | Price per Sq Ft |
|---|---|---|---|---|
| 12/12/2025 12/12/25 | Sold | $665,000 | +2.3% | $184 / Sq Ft |
| 11/13/2025 11/13/25 | For Sale | $650,000 | -- | $180 / Sq Ft |
Seller's Agent in 2025
Anthony Geraty
Your Castle Real Estate Inc
(720) 629-9999
6 in this area
75 Total Sales
I
Buyer's Agent in 2025
ILANIT BENNAIM
Keller Williams Clients Choice Realty
(719) 535-0355
1 in this area
23 Total Sales
Source: REcolorado®
MLS Number: 9664092
APN: 2505-234-05-009
Disclaimer: Certain information contained herein is derived from information provided by parties other than Homes.com. All information provided is deemed reliable, but is not guaranteed to be accurate and should be independently verified.
All data is obtained from various sources and may not have been verified by broker or MLS GRID. Supplied Open House Information is subject to change without notice. All information should be independently reviewed and verified for accuracy. Properties may or may not be listed by the office/agent presenting the information. Some IDX listings have been excluded from this website. The content relating to real estate for sale in this Web site comes in part from the Internet Data eXchange (“IDX”) program of METROLIST, INC., DBA RECOLORADO®. Real estate listings held by brokers other than Ten-X are marked with the IDX Logo. This information is being provided for the consumers’ personal, non-commercial use and may not be used for any other purpose. All information is subject to change and should be independently verified.
This publication is designed to provide information with regard to the subject matter covered. It is displayed with the understanding that the publisher and authors are not engaged in rendering real estate, legal, accounting, tax, or other professional services and that the publisher and authors are not offering such advice in this publication. If real estate, legal, or other expert assistance is required, the services of a competent, professional person should be sought.
The information contained in this publication is subject to change without notice. METROLIST, INC., DBA RECOLORADO MAKES NO WARRANTY OF ANY KIND WITH REGARD TO THIS MATERIAL, INCLUDING, BUT NOT LIMITED TO, THE IMPLIED WARRANTIES OF MERCHANTABILITY AND FITNESS FOR A PARTICULAR PURPOSE. METROLIST, INC., DBA RECOLORADO SHALL NOT BE LIABLE FOR ERRORS CONTAINED HEREIN OR FOR ANY DAMAGES IN CONNECTION WITH THE FURNISHING, PERFORMANCE, OR USE OF THIS MATERIAL.
PUBLISHER’S NOTICE: All real estate advertised herein is subject to the Federal Fair Housing Act and the Colorado Fair Housing Act, which Acts make it illegal to make or publish any advertisement that indicates any preference, limitation, or discrimination based on race, color, religion, sex, handicap, familial status, or national origin.
METROLIST, INC., DBA RECOLORADO will not knowingly accept any advertising for real estate that is in violation of the law. All persons are hereby informed that all dwellings advertised are available on an equal opportunity basis.
© 2026 METROLIST, INC., DBA RECOLORADO® – All Rights Reserved. 6455 S. Yosemite St., Suite 500 Greenwood Village, CO 80111 USA
ALL RIGHTS RESERVED WORLDWIDE. No part of this publication may be reproduced, adapted, translated, stored in a retrieval system or transmitted in any form or by any means, electronic, mechanical, photocopying, recording, or otherwise, without the prior written permission of the publisher. The information contained herein including but not limited to all text, photographs, digital images, virtual tours, may be seeded and monitored for protection and tracking.
Listings courtesy of REcolorado® as distributed by MLS GRID.
Based on information submitted to the MLS GRID
Ask me questions while you tour the home.