
Nadine Hiser
KRG - Key Realty Group
(413) 358-4203
70 Total Sales
1 in West Springfield
$390,000 Price
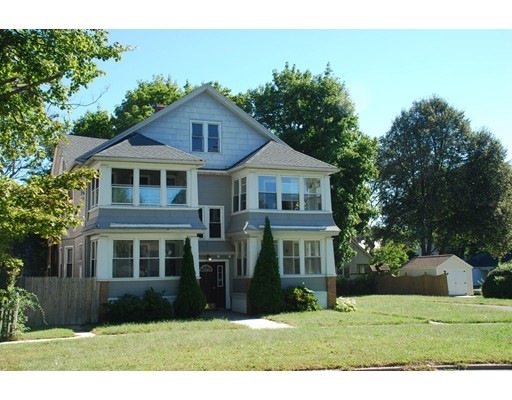
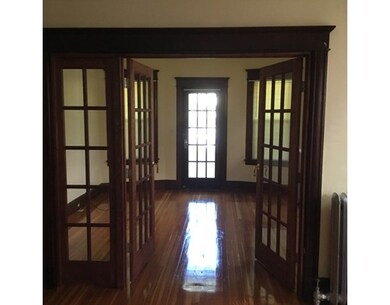
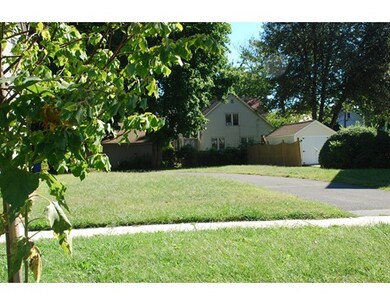
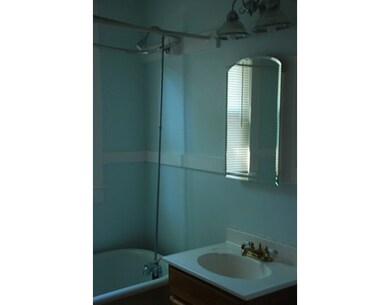
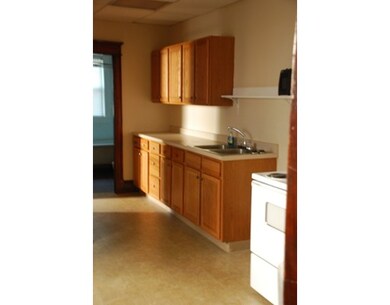
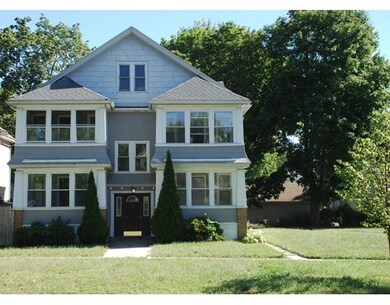

Investors take notice, these numbers work!!! Beautifully maintained 4 family property, with a consistent rental history. All records meticulously maintained. Conveniently located in an area that draws from both Hampden and Hampshire Counties, this quaint comfortable multi-family home is a true gem. Younger roof, energy efficient windows, updated kitchens, plus lovely hardwood floors extending throughout. With a gross income of over 35,000, this impressive investment potential awaits you!!
Home Type
Multi-Family
Year Built
1910
Lot Details
0.28 Acres
We collect this data history from publicly available records. To have your information removed, we recommend requesting removal directly through your county’s website.
Nadine Hiser
KRG - Key Realty Group
(413) 358-4203
70 Total Sales
1 in West Springfield
$390,000 Price
Monique Frigon
RE/MAX Generations
(413) 992-3209
152 Total Sales
1 in West Springfield
$145,000 Price
Linda Anderson
Keller Williams Realty North Central
(351) 247-7788
54 Total Sales
1 in West Springfield
$390,000 Price
Miranda Gonthier
Maverick Realty
(413) 327-9895
27 Total Sales
1 in West Springfield
$110,000 Price
Brett Castellano
Real Broker CT, LLC
(508) 665-2091
63 Total Sales
3 in West Springfield
$308K - $500K Price Range
Cynthia Gonzalez
Executive Real Estate, Inc.
(413) 288-5131
96 Total Sales
1 in West Springfield
$280,000 Price
We collect this data history from publicly available records. To have your information removed, we recommend requesting removal directly through your county’s website.
| Date | Buyer | Sale Price | Title Company |
|---|---|---|---|
| $325,000 | -- | ||
| Maecar Realty Inc | $282,000 | -- | |
| Fontaine Christine | $158,000 | -- | |
| Crosby Richard | $111,000 | -- |
We collect this data history from publicly available records. To have your information removed, we recommend requesting removal directly through your county’s website.
| Date | Status | Borrower | Loan Amount |
|---|---|---|---|
| Open | $512,000 | ||
| Closed | Agnes Properties Llc | $260,000 | |
| Previous Owner | Fontaine Christine M | $38,400 | |
| Previous Owner | Fontaine Christine M | $146,250 | |
| Previous Owner | Fontaine Christine M | $23,700 | |
| Previous Owner | Crosby Richard R | $96,000 |
We collect this data history from publicly available records. To have your information removed, we recommend requesting removal directly through your county’s website.
| Date | Event | Price | List to Sale | Price per Sq Ft |
|---|---|---|---|---|
| 11/10/2016 11/10/16 | Sold | $325,000 | 0.0% | $81 / Sq Ft |
| 09/27/2016 09/27/16 | Pending | -- | -- | -- |
| 09/15/2016 09/15/16 | For Sale | $325,000 | -- | $81 / Sq Ft |
We collect this data history from publicly available records. To have your information removed, we recommend requesting removal directly through your county’s website.
| Year | Tax Paid | Tax Assessment Tax Assessment Total Assessment is a certain percentage of the fair market value that is determined by local assessors to be the total taxable value of land and additions on the property. | Land | Improvement |
|---|---|---|---|---|
| 2025 | $4,918 | $330,700 | $115,200 | $215,500 |
| 2024 | $4,898 | $330,700 | $115,200 | $215,500 |
| 2023 | $5,005 | $322,100 | $115,200 | $206,900 |
| 2022 | $4,905 | $311,200 | $104,500 | $206,700 |
| 2021 | $4,070 | $240,800 | $83,300 | $157,500 |
| 2020 | $4,083 | $240,300 | $83,300 | $157,000 |
| 2019 | $4,075 | $240,300 | $83,300 | $157,000 |
| 2018 | $4,097 | $240,300 | $83,300 | $157,000 |
| 2017 | $4,097 | $240,300 | $83,300 | $157,000 |
| 2016 | $3,999 | $235,400 | $78,400 | $157,000 |
| 2015 | $4,283 | $252,100 | $76,800 | $175,300 |
| 2014 | $4,137 | $252,100 | $76,800 | $175,300 |
Seller's Agent in 2016
Lisa Darragh
Brick & Mortar Northhampton
(413) 455-4788
69 Total Sales
KA
Buyer's Agent in 2016
Kelley And Katzer Team
Kelley & Katzer Real Estate, LLC
(413) 530-8828
750 Total Sales
Source: MLS Property Information Network (MLS PIN)
MLS Number: 72067900
Disclaimer: Certain information contained herein is derived from information provided by parties other than Homes.com. All information provided is deemed reliable, but is not guaranteed to be accurate and should be independently verified.
The property listing data and information, or the Images, set forth herein were provided to MLS Property Information Network, Inc. from third party sources, including sellers, lessors and public records, and were compiled by MLS Property Information Network, Inc. The property listing data and information, and the Images, are for the personal, non-commercial use of consumers having a good faith interest in purchasing or leasing listed properties of the type displayed to them and may not be used for any purpose other than to identify prospective properties which such consumers may have a good faith interest in purchasing or leasing. MLS Property Information Network, Inc. and its subscribers disclaim any and all representations and warranties as to the accuracy of the property listing data and information, or as to the accuracy of any of the Images, set forth herein.
Ask me questions while you tour the home.