NOT LISTED FOR SALE

398 Longleaf Dr West End, NC 27376

3 Beds
3 Baths
2,348 Sq Ft
0.92 Acre Lot

Sale Details

Date Sold: August 14, 2023

Last sale price $497,500 $212 Per Sq Ft

4 Days on Market

Highlights

  • Community Beach Access
  • Water Access
  • RV Access or Parking
  • West End Elementary School Rated A
  • Basketball Court
  • RV or Boat Storage in Community

About This Home

As of August 2023

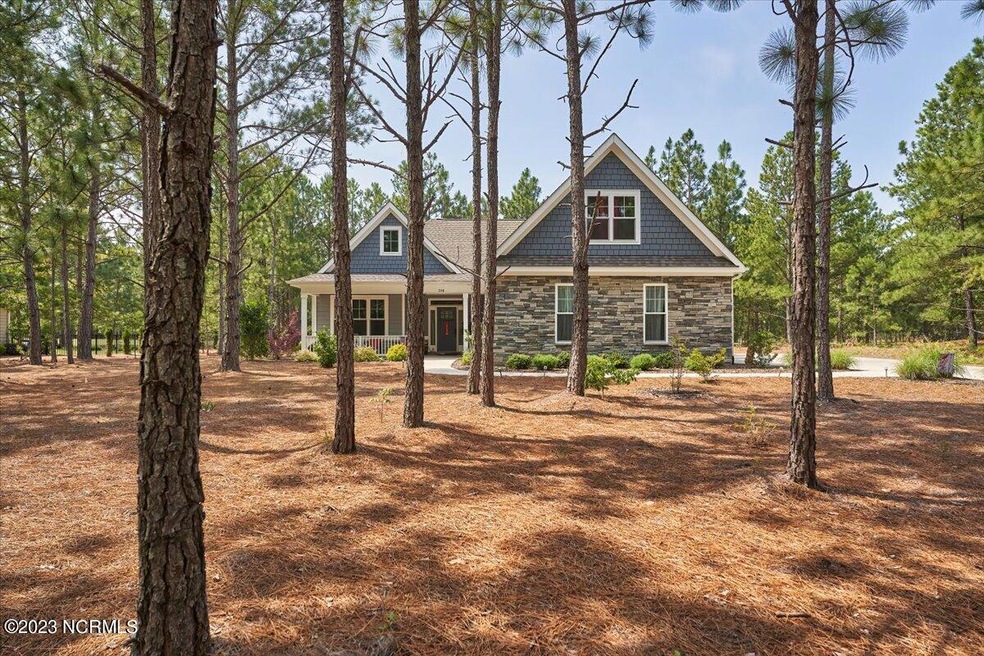
Like-new, 3 bedroom 3 bath home with study and enclosed porch with EZ Breeze windows! 0.90 acre lot backs up to large acreage tracts offering space and privacy. Desirable location near East gate. Open layout with all the modern upgrades including LVP floors, granite counter tops, gas fireplace, coffered ceilings. Spacious kitchen with center island and eating space. Large upstairs bedroom has full bath and WIC. Covered front porch and side entry to over-sized garage with utility room, concrete driveway. Built in 2021, this home is better than new and meticulously maintained! 4-bedroom septic system so study could be a 4th bedroom.
Enjoy the amenities of Seven Lakes--800 acre Lake Auman, tennis, basketball, playgrounds, community center, marina and more! West End Schools!

Last Agent to Sell the Property

Shannon Stites

Keller Williams Pinehurst License #246161 Listed on: 06/25/2023

Keller Williams Pinehurst

Last Buyer's Agent

Rebeka Rehnberg

Berkshire Hathaway HS SP/Pinehurst Realty Group/SP License #344349

Home Details

Home Type

  • Single Family

Est. Annual Taxes

  • $1,887

Year Built

  • Built in 2020

Lot Details

  • 40,032 Sq Ft Lot
  • Lot Dimensions are 123x325x123x325
  • Property fronts a private road
  • Interior Lot
  • Property is zoned GC-SL

Parking

  • 2 Car Attached Garage
  • Enclosed Parking
  • RV Access or Parking

Home Design

  • Slab Foundation
  • Architectural Shingle Roof
  • Composition Roof
  • Stone Siding
  • Composite Building Materials
  • Stone

Interior Spaces

  • 2,348 Sq Ft Home
  • 2-Story Property
  • Tray Ceiling
  • Ceiling Fan
  • Entrance Foyer
  • Combination Dining and Living Room

Kitchen

  • Range
  • Built-In Microwave
  • Dishwasher
  • Kitchen Island

Flooring

  • Carpet
  • Tile
  • Luxury Vinyl Plank Tile

Bedrooms and Bathrooms

  • 3 Bedrooms
  • Primary Bedroom on Main
  • Walk-In Closet
  • 3 Full Bathrooms
  • Walk-in Shower

Laundry

  • Laundry Room
  • Washer and Dryer Hookup

Outdoor Features

  • Water Access
  • Basketball Court
  • Covered Patio or Porch

Utilities

  • Central Air
  • Heat Pump System
  • Electric Water Heater

Listing and Financial Details

  • Tax Lot 14
  • Assessor Parcel Number 20060358

Community Details

Overview

  • Property has a Home Owners Association
  • Cas Management Association, Phone Number (910) 673-5314
  • Seven Lakes West Subdivision
  • Maintained Community

Amenities

  • Picnic Area
  • Clubhouse
  • Meeting Room
  • Party Room
  • Community Storage Space

Recreation

  • RV or Boat Storage in Community
  • Community Beach Access
  • Marina
  • Tennis Courts
  • Pickleball Courts
  • Community Playground
  • Community Pool
  • Park
  • Jogging Path
  • Trails

Building Details

  • Security

Security

  • Resident Manager or Management On Site
  • Gated Community

Home Details

Home Type

Single Family

Est. Annual Taxes

$1,887

Year Built

Built in 2020

Lot Details

0.92 Acres

Parking

2

Listing Details

  • Property Type: Residential
  • Year Built: 2020
  • Property Sub Type: Single Family Residence
  • Appliances: Built-In Microwave, Range, Dishwasher
  • Original List Price: 497500.00
  • Unit Levels: Two
  • Living Area: 2348.00
  • Is New Construction?: No
  • Island Or Mainland: Mainland
  • Prospect Exempt Y N: No
  • Remarks And Showing Info Recording Device Y N: No
  • Remarks Written By Agent Y N: Yes
  • List Price Per Sqft: 211.88
  • Special Features: VirtualTour

Interior Features

  • Dining Room Type: Combination
  • Flooring: LVT/LVP, Carpet, Tile
  • Interior Amenities: Master Downstairs, Walk-in Closet(s), Tray Ceiling(s), Entrance Foyer, Kitchen Island, Ceiling Fan(s), Pantry, Walk-in Shower, Walk-In Closet(s)
  • Master Bedroom Level: Primary Living Area
  • Stories: 2
  • Laundry Features: Dryer Hookup, Washer Hookup, Laundry Room
  • Full Bathrooms: 3
  • Total Bedrooms: 3
  • Total Bedrooms: 7
  • Room Types: Master Bedroom, Bedroom 2, Bedroom 3, Bedroom 4, Living Room, Dining Area
  • Bathrooms Total Source: Computed
  • Bathrooms Total Notational: 3.00
  • Living Area Range: 2200 - 2399

Exterior Features

  • Exterior Finish: Composition, Stone
  • Fencing: None
  • Roof: Architectural Shingle, Composition
  • Road Frontage Type: Private Road, Maintained, Paved
  • Road Surface Type: Paved
  • Waterfront Features: Water Access Comm
  • Waterfront?: No
  • Foundation Details: Slab
  • Patio And Porch Features: Covered, Enclosed, Porch

Garage/Parking

  • Has Attached Garage?: No
  • Garaged Spaces: 2.00
  • Parking Features: Concrete, On Site
  • Total Parking Spaces: 2.00
  • Attached Garage Spaces: 2.00

Utilities

  • Utilities: Water Available
  • Water Heater: Electric
  • Heating System Fuel Source: Electric
  • Trash Collection: Private Service
  • Water Source: Public
  • Cooling: Central Air, Heat Pump
  • Has Cooling?: Yes
  • Heating: Heat Pump, Electric
  • Heating Yn: Yes
  • Sewer Provider: Septic Tank
  • Electric Provider: Duke Energy
  • Internet Service Providers: Spectrum
  • Water Provider: Moore County Public Works

Condo/Co-op/Association

  • Association Amenities: Basketball Court, Beach Access, Clubhouse, Community Pool, Gated, Jogging Path, Maintenance Common Areas, Maintenance Roads, Management, Marina, Meeting Room, Park, Party Room, Pickleball, Picnic Area, Playground, RV Parking, RV/Boat Storage, Security, Storage, Tennis Court(s), Trail(s)
  • Association Fees: 1826.00
  • Association Name: CAS Management
  • Association Phone#: 910-673-5314
  • Has H O A?: Yes

Fee Information

  • Termite Bond Y N: Yes
  • Termite Company: Aberdeen Ext
  • Termite Company Phone: (910) 898-3456

Schools

  • Junior High Dist: Moore County Schools

Lot Info

  • Deed Book: 5560
  • Deed Page: 266.00
  • Lot Number: 14
  • Zoning: GC-SL
  • Lot Features: Interior Lot, Water Access Comm
  • Lot Size Acres: 0.92
  • Lot Size: 123x325x123x325
  • Lot Size Sq Ft: 40032.00
  • Purchase Contract Date: 2023-06-29
  • Parcel#: 20060358
  • Cobra Zone Y N: No
  • Permitted Use: Public

Tax Info

  • Tax Year: 2022
  • Tax Book Number: 13
  • Tax Lot: 14
  • Tax Map Number: 522
  • Tax Other Assessment Amount Frequency: none
  • Tax Amount: 1886.91
Create a Home Valuation Report for This Property
The Home Valuation Report is an in-depth analysis detailing your home's value as well as a comparison with similar homes in the area

Property History

We collect this data history from publicly available records. To have your information removed, we recommend requesting removal directly through your county’s website.

Date Event Price List to Sale Price per Sq Ft Prior Sale
08/14/2023 08/14/23 Sold $497,500 0.0% $212 / Sq Ft
06/29/2023 06/29/23 Pending -- -- --
06/25/2023 06/25/23 For Sale $497,500 +28.4% $212 / Sq Ft
03/10/2021 03/10/21 Sold $387,600 0.0% $165 / Sq Ft View Prior Sale
03/10/2021 03/10/21 Sold $387,600 +0.7% $165 / Sq Ft View Prior Sale
12/28/2020 12/28/20 Pending -- -- --
12/04/2020 12/04/20 For Sale $385,000 0.0% $164 / Sq Ft
12/04/2020 12/04/20 For Sale $385,000 -- $164 / Sq Ft
Source: Hive MLS

Agents Affiliated with this Home

  • Section Image
  • Section Image
  • Section Image
See All Agents

Map

Source: Hive MLS

MLS Number: 100391456

Hive MLS
Your Personal Tour Guide

Ask me questions while you tour the home.